This super cute, turnkey home is packed with charm and thoughtful updates! Step into the vaulted great room with a cozy gas wood-burning fireplace and elegant crown molding. The open layout flows into a bright kitchen with newer stainless steel appliances, a wall of windows, and French doors leading to the patio. Enjoy fresh interior/exterior paint, brand-new carpet in all bedrooms, and new ceiling fans for year-round comfort. Both bathrooms feel spa-like with heated towel racks, heat lamps and anti fog mirrors! The spacious primary suite also features floor to ceiling windows and a french door to the backyard. Outside, your private oasis awaits complete with a sparkling pool, soothing waterfalls, and a gazebo with a ceiling fan for those warm summer days. A newly poured front walkway, updated steps, and refreshed landscaping complete the picture-perfect curb appeal. Plus, take advantage of the nearby community pool - perfect for hosting larger gatherings or celebrations. Every detail has been carefully considered this home is truly move-in ready and waiting for you!
Closed
$540,000
8051 Oak Meadow Ct, Citrus Heights, CA 95610
3beds
1,410sqft
Single Family Residence
Built in 1973
7,400 Square Feet Lot
$536,000 Zestimate®
$383/sqft
$2,469 Estimated rent
Home value
$536,000
$482,000 - $595,000
$2,469/mo
Zestimate® history
Owner options
List your home for rent
$2,469/mo
Rent Zestimate®
Find your next renter with Zillow Rental Manager. Plus, with online applications, you can quickly screen prospective tenants – for free.
$2,469/mo
Rent Zestimate®
Refinance and save
$3,851/mo
Est. payment
Refinancing to a lower rate could help reduce your monthly payments and save thousands over the life of the loan.
$3,851/mo
Est. payment
Explore your selling options
Work with a Zillow partner agent
Leverage their expertise and Zillow's premium Showcase listings to get your home seen by more buyers.
Get startedList with your own agent
Get your home in front of millions of buyers by listing it on Zillow.
Learn how to do itSell it yourself
Take full control of how buyers see your home on Zillow by listing For Sale by Owner (FSBO).
List your homeWhat's special
Sparkling poolCozy gas wood-burning fireplaceSoothing waterfallsBright kitchenPicture-perfect curb appealFloor to ceiling windowsWall of windows
Zillow last checked:
Listing updated:
Listed by:
Elizabeth Bos DRE #01270566 916-213-8718,
Keller Williams Realty
Bought with:
Ricky Delgado, DRE #01092639
eXp Realty of California Inc
Source: MetroList Services of CA,MLS#: 225043327Originating MLS: MetroList Services, Inc.
Facts & features
Interior
Bedrooms & bathrooms
- Bedrooms: 3
- Bathrooms: 2
- Full bathrooms: 2
Rooms
- Room types: Master Bathroom, Master Bedroom, Great Room, Kitchen
Primary bedroom
- Features: Ground Floor, Walk-In Closet, Outside Access
Primary bathroom
- Features: Shower Stall(s), Tile
Dining room
- Features: Bar, Space in Kitchen
Kitchen
- Features: Breakfast Room, Granite Counters, Kitchen Island
Heating
- Central, Radiant, Fireplace(s)
Cooling
- Ceiling Fan(s), Central Air
Appliances
- Included: Built-In Electric Range, Built-In Gas Oven, Gas Water Heater, Dishwasher, Disposal, Microwave
- Laundry: Electric Dryer Hookup, Gas Dryer Hookup, In Garage
Features
- Flooring: Carpet, Laminate, Tile
- Number of fireplaces: 1
- Fireplace features: Living Room, Gas Log
Interior area
- Total interior livable area: 1,410 sqft
Property
Parking
- Total spaces: 2
- Parking features: Garage Door Opener, Garage Faces Front
- Garage spaces: 2
Features
- Stories: 1
- Has private pool: Yes
- Pool features: In Ground, On Lot, Black Bottom, Pool Sweep, Gunite
- Has spa: Yes
- Spa features: Bath
- Fencing: Back Yard,Wood
Lot
- Size: 7,400 Square Feet
- Features: Auto Sprinkler F&R, Corner Lot, Cul-De-Sac, Curb(s)/Gutter(s), Landscape Back, Landscape Front
Details
- Additional structures: Gazebo
- Parcel number: 25900300280000
- Zoning description: RES
- Special conditions: Standard
Construction
Type & style
- Home type: SingleFamily
- Architectural style: Ranch
- Property subtype: Single Family Residence
Materials
- Stucco, Wood
- Foundation: Concrete
- Roof: Composition
Condition
- Year built: 1973
Utilities & green energy
- Sewer: In & Connected
- Water: Meter on Site, Meter Required, Public
- Utilities for property: Public, Electric, Natural Gas Connected
Community & HOA
HOA
- Has HOA: Yes
- Amenities included: Pool
- Services included: Pool
- HOA fee: $400 annually
Location
- Region: Citrus Heights
Financial & listing details
- Price per square foot: $383/sqft
- Tax assessed value: $488,154
- Annual tax amount: $5,824
- Date on market: 7/5/2025
- Road surface type: Asphalt, Paved
Price history
| Date | Event | Price |
|---|---|---|
| 5/14/2025 | Sold | $540,000+2.5%$383/sqft |
Source: MetroList Services of CA #225043327 Report a problem | ||
| 4/15/2025 | Pending sale | $527,000$374/sqft |
Source: MetroList Services of CA #225043327 Report a problem | ||
| 4/11/2025 | Listed for sale | $527,000+14.6%$374/sqft |
Source: MetroList Services of CA #225043327 Report a problem | ||
| 8/31/2021 | Sold | $460,000+24.3%$326/sqft |
Source: Public Record Report a problem | ||
| 4/20/2021 | Sold | $370,000+64.7%$262/sqft |
Source: Public Record Report a problem | ||
| 4/19/2013 | Sold | $224,600+9.6%$159/sqft |
Source: Public Record Report a problem | ||
| 3/22/2004 | Sold | $205,000+42168%$145/sqft |
Source: Public Record Report a problem | ||
| 9/24/2002 | Sold | $485 |
Source: Public Record Report a problem | ||
Public tax history
| Year | Property taxes | Tax assessment |
|---|---|---|
| 2025 | $5,824 +0.9% | $488,154 +2% |
| 2024 | $5,769 +2.6% | $478,584 +2% |
| 2023 | $5,623 +0.5% | $469,200 +2% |
| 2022 | $5,593 +23.8% | $460,000 +184.8% |
| 2021 | $4,518 +131.5% | $161,541 +1% |
| 2020 | $1,952 +2% | $159,885 +2% |
| 2019 | $1,913 +1.3% | $156,751 +2% |
| 2018 | $1,888 +0.8% | $153,678 +2% |
| 2017 | $1,873 +7% | $150,665 +2% |
| 2016 | $1,751 +3.9% | $147,711 +1.5% |
| 2015 | $1,686 | $145,493 +2% |
| 2014 | $1,686 | $142,644 -0.1% |
| 2013 | -- | $142,804 +14% |
| 2012 | -- | $125,267 -6% |
| 2011 | -- | $133,263 -8% |
| 2010 | -- | $144,852 -34.7% |
| 2008 | -- | $221,896 +2% |
| 2007 | -- | $217,546 +2% |
| 2006 | -- | $213,281 +2% |
| 2005 | -- | $209,100 +79.2% |
| 2004 | -- | $116,709 +1.9% |
| 2003 | -- | $114,571 +2% |
| 2002 | -- | $112,326 +2% |
| 2001 | -- | $110,125 +2% |
| 2000 | -- | $107,966 |
Find assessor info on the county website
Neighborhood: Sunrise Oaks
Nearby homes
- $470,6004 bd2 ba1.5k sqft8055 Oak Meadow Ct, Citrus Heights, CA 95610Off Market
- $490,2003 bd2 ba1.2k sqft8050 Camstock Ct, Citrus Heights, CA 95610Off Market
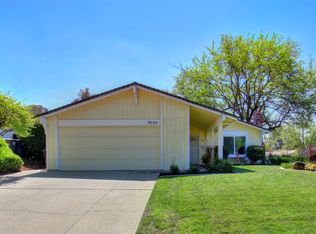
- $456,4003 bd2 ba1.2k sqft8059 Oak Meadow Ct, Citrus Heights, CA 95610Off Market
- $501,4003 bd2 ba1.4k sqft8041 Peppermint Ct, Citrus Heights, CA 95610Off Market
- $487,2004 bd2 ba1.5k sqft8054 Camstock Ct, Citrus Heights, CA 95610Off Market
- $460,8004 bd2 ba1.5k sqft8050 Oak Meadow Ct, Citrus Heights, CA 95610Off Market
- $452,4003 bd2 ba1.2k sqft8058 Camstock Ct, Citrus Heights, CA 95610Off Market
- $489,3003 bd2 ba1.2k sqft8054 Oak Meadow Ct, Citrus Heights, CA 95610Off Market
Nearby schools
GreatSchools rating
- 3/10Kingswood Elementary SchoolGrades: K-8Distance: 1.6 mi
- 3/10San Juan High SchoolGrades: 9-12Distance: 1.5 mi
Get a cash offer in 3 minutes
Find out how much your home could sell for in as little as 3 minutes with a no-obligation cash offer.
Estimated market value
$536,000
Get a cash offer in 3 minutes
Find out how much your home could sell for in as little as 3 minutes with a no-obligation cash offer.
Estimated market value
$536,000
- California
- Sacramento County
- Citrus Heights
- 95610
- Sunrise Oaks
- 8051 Oak Meadow Ct
Nearby cities
Nearby neighborhoods
Nearby zip codes
Other Citrus Heights Topics
