Skip main navigation
Off market
  • $843,300

    8051 Princeton Dr, Naples, FL 34104

    4beds
    3,363sqft
    SingleFamily
    Built in 2010
    9,147 Square Feet Lot
    $843,300 Zestimate®
    $251/sqft
    $6,235 Estimated rent

    Home value

    $843,300

    $784,000 - $902,000

    $6,235/mo

    Zestimate® history
    Loading
    Loading...

    Owner options

    List your home for rent

    $6,235/mo

    Rent Zestimate®

    Find your next renter with Zillow Rental Manager. Plus, with online applications, you can quickly screen prospective tenants – for free.

    Learn more

    $6,235/mo

    Rent Zestimate®

    Refinance and save

    $5,407/mo

    Est. payment

    Refinancing to a lower rate could help reduce your monthly payments and save thousands over the life of the loan.

    See today's rates

    $5,407/mo

    Est. payment

    Explore your selling options

    Work with a Zillow partner agent

    Leverage their expertise and Zillow's premium Showcase listings to get your home seen by more buyers.

    Get started

    List with your own agent

    Get your home in front of millions of buyers by listing it on Zillow.

    Learn how to do it

    Sell it yourself

    Take full control of how buyers see your home on Zillow by listing For Sale by Owner (FSBO).

    List your home

    What's special

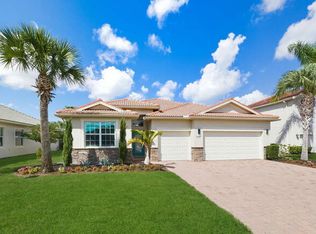
    H.13383 - BRING OFFERS-PRICE REDUCED! One owner built & occupied this home (never rented). Lake-front, largest Sorrento Model (4BR+office/den/BR with 4 & 1/2BA). Perfect Naples location in desirable Madison Park! Plenty of room to entertain & guest parking with two-car attached garage + additional 1 car attached garage with long, paver driveways. Entire home newly painted inside, crown molding throughout with volume ceiling family room, screeened lanai with private heated pool/spa with pool bath. Eat-in Kitchen, granite breakfast bar, formal dining room. Loft/bonus room upstairs with cat-walk overlooking family room. Also upstairs is MBR and 3 additional BR (or office) & 3 full baths. First floor bedroom and full bath too. Separate first floor utility room. First floor Wine Room under the staircase per builders plan. So much room, very versatile floor plan - room for home gym, home office - excellent neighborhood and school district. 7 miles to Naples Pier/Beach, 5th Avenue, Tin City. Close to I75 and US41 - mall shopping, fabulous restaurants, state parks, many golf courses. Before you decide - you MUST see this one - you won't be sorry! Low HOA fees too! New Tile Roof July 2018.

    This property is off market, which means it's not currently listed for sale or rent on Zillow. This may be different from what's available on other websites or public sources.

    Facts & features

    Interior

    Bedrooms & bathrooms
    • Bedrooms: 4
    • Bathrooms: 5
    • Full bathrooms: 4
    • 1/2 bathrooms: 1
    Cooling
    • Central
    Appliances
    • Included: Dishwasher, Dryer, Microwave, Refrigerator, Washer
    Features
    • Smoke Detectors, Pantry, Volume Ceiling, Window Coverings
    • Flooring: Tile, Carpet
    Interior area
    • Total interior livable area: 3,363 sqft

    Property

    Parking
    • Parking features: Garage - Attached
    Features
    • Exterior features: Stucco
    • Has spa: Yes
    Lot
    • Size: 9,147 sqft
    Details
    • Parcel number: 56324015440

    Construction

    Type & style
    • Home type: SingleFamily
    Materials
    • Roof: Tile
    Condition
    • Year built: 2010

    Utilities & green energy

    • Sewer: Central

    Community & neighborhood

    Location
    • Region: Naples

    HOA & financial

    HOA
    • Has HOA: Yes
    • HOA fee: $216 monthly

    Other

    Other facts
    • Additional Rooms: Family Room, Laundry in Residence, Exercise, Great Room, Guest Bath, Guest Room, Den - Study, Home Office, Loft
    • Construction: Concrete Block
    • Floor Plan Type: See Remarks, Great Room, Split Bedrooms
    • Heat: Central Electric
    • Interior Features: Smoke Detectors, Pantry, Volume Ceiling, Window Coverings
    • Maintenance: Trash Removal, Lawn/Land Maintenance, Pest Control Exterior, Street Lights
    • Building Design: Single Family
    • Management: Professional
    • Rear Exposure: W
    • Lot Desc: Regular
    • Table: Residential
    • Windows: Double Hung
    • Amenities: Bike And Jog Path, Sidewalk, Underground Utility
    • Dining Description: Eat-in Kitchen, Formal, Breakfast Bar
    • Equipment: Auto Garage Door, Disposal, Cooktop, Smoke Detector, Self Cleaning Oven, Grill - Gas
    • Community Type: Non-Gated
    • Kitchen Description: Pantry
    • Master Bath Description: Dual Sinks, Separate Tub And Shower
    • Irrigation: Reclaimed
    • Roof: See Remarks
    • Sewer: Central
    • Water: Central
    • Bedroom Desc: Split Bedrooms, First Floor Bedroom, Master BR Upstairs, Master BR Sitting Area
    • Building Desc: See Remarks, 2 Story
    • View: Landscaped Area, Lake
    • Furnished Desc: Negotiable
    • Last Change Type: Price Decrease
    • Pets: Limits
    • Exterior Features: Sprinkler Auto
    • Gulf Access YN: 0

    Price history

    DateEventPrice
    4/8/2019Listing removed$619,000$184/sqft
    Source: John R. Wood Properties #218045380 Report a problem
    10/24/2018Price change$619,000-1.6%$184/sqft
    Source: John R. Wood Properties #218045380 Report a problem
    10/3/2018Price change$629,000-4.6%$187/sqft
    Source: John R. Wood Properties #218045380 Report a problem
    9/1/2018Price change$659,000-1.5%$196/sqft
    Source: John R. Wood Properties #218045380 Report a problem
    7/7/2018Listed for sale$669,000+91.1%$199/sqft
    Source: John R. Wood Properties #218045380 Report a problem
    11/12/2010Sold$349,990$104/sqft
    Source: Public Record Report a problem

    Public tax history

    YearProperty taxesTax assessment
    2025$4,319 +7%$419,940 +2.9%
    2024$4,036 +7.9%$408,105 +3%
    2023$3,742 -2.6%$396,218 +3%
    2022$3,843 -0.9%$384,678 +3%
    2021$3,876 +2.4%$373,474 +1.4%
    2020$3,784 +1.8%$368,318 +2.3%
    2019$3,716 +2.3%$360,037 +1.9%
    2018$3,632 -5.5%$353,324 +2.1%
    2017$3,845 +1.6%$346,057 +2.1%
    2016$3,784 +2.3%$338,939 +0.7%
    2015$3,699 -4.4%$336,583 +18.6%
    2014$3,867 +5.9%$283,912 +1.8%
    2013$3,650 +0.6%$278,977 +2%
    2012$3,628 +3.1%$273,478 +2.6%
    2011$3,520 +561.4%$266,572 +527.2%
    2010$532 -31.9%$42,500 -5.6%
    2009$781 $45,000 -37.5%
    2008$781 +44.7%$72,000 +115.4%
    2007$540 -6.3%$33,419 -25%
    2006$576 $44,558
    2005$576 $44,558

    Find assessor info on the county website

    Neighborhood: 34104

    Nearby schools

    GreatSchools rating
    Schools provided by the listing agent
    • Elementary: CALUSA PARK ELEMENTARY SCHOOL
    • Middle: EAST NAPLES MIDDLE SCHOOL
    • High: GOLDEN GATE HIGH SCHOOL

    Source: The MLS. This data may not be complete. We recommend contacting the local school district to confirm school assignments for this home.

    Get pre-qualified for a loan
    At Zillow Home Loans, we can pre-qualify you in as little as 5 minutes with no impact to your credit score.

    An equal housing lender. NMLS #10287.

    Sell for more on Zillow
    Get a Zillow Showcase℠ listing at no additional cost and you could sell for .
    $843,300
    2% more
    +$16,866
    With Zillow Showcase(estimated)
    $860,166