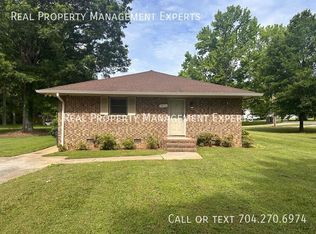
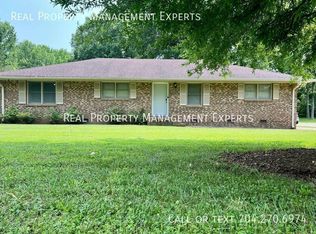
Ready to start your rental portfolio? This property is a fantastic addition to any investment portfolio or an ideal owner-occupant opportunity — live in one side and let the tenant help cover the mortgage. This brick duplex makes it easy. Two turnkey 2BR/1BA units, each with updated baths, no carpet, and each has its own private driveway — meaning less landlord hassle and more cash-flow potential from day one. Sitting on a 0.53-acre corner lot, you're minutes from Reedy Creek Nature Preserve, close to WT Harris Blvd, ~10 min to UNC Charlotte, and ~15 min to NoDa — a location that keeps units filled. This is the kind of property that turns "someday" into "day one" for new investors. Schedule your showing today and see what's possible. Showings only at 8001 LINDA LAKE --do NOT disturb tenant at 8051 South Way--2nd unit accessed via driveway at 8001 Linda Lake; park there and view only that unit. 8051 South Way is currently leased through July 2027 and is unavailable for showings until buyer is under contract.
Active
$499,000
8051 S Way Rd, Charlotte, NC 28215
2beds
1,924sqft
Duplex
Built in 1979
-- sqft lot
$474,600 Zestimate®
$259/sqft
$-- HOA
What's special
Brick duplexUpdated baths
- 26 days
- 294
- 39
Zillow last checked:
Listing updated:
Listed by:
Jay White christina@jaywhitegroup.com,
Keller Williams Ballantyne Area,
Christina Brown,
Keller Williams Ballantyne Area
Source: Canopy MLS as distributed by MLS GRID,MLS#: 4420821
Facts & features
Interior
Bedrooms & bathrooms
- Bedrooms: 2
- Bathrooms: 1
- Full bathrooms: 2
Heating
- Electric
Cooling
- Central Air
Appliances
- Included: Dishwasher, Electric Range, Gas Water Heater, Refrigerator
- Laundry: In Kitchen
Features
- Flooring: Tile, Laminate
- Has basement: No
Interior area
- Total structure area: 1,924
- Total interior livable area: 1,924 sqft
- Finished area above ground: 1,924
- Finished area below ground: 0
Property
Parking
- Total spaces: 4
- Parking features: Driveway, Garage on Main Level
- Has garage: Yes
- Uncovered spaces: 4
Features
- Stories: 1
Lot
- Size: 0.53 Acres
- Dimensions: 96 ' x 233' x 101' x 236'
- Features: Corner Lot, Level
Details
- Additional structures: Other
- Parcel number: 10705210
- Zoning: N1-B
- Special conditions: Standard
Construction
Type & style
- Home type: MultiFamily
- Architectural style: Ranch,Traditional
- Property subtype: Duplex
Materials
- Brick Full
- Foundation: Crawl Space
Condition
- New construction: No
- Year built: 1979
Utilities & green energy
- Sewer: Public Sewer
- Water: City
Community & HOA
Community
- Subdivision: King Acres
Location
- Region: Charlotte
Financial & listing details
- Price per square foot: $259/sqft
- Tax assessed value: $283,400
- Annual tax amount: $2,523
- Date on market: 9/4/2026
- Cumulative days on market: 26 days
- Listing terms: Cash,Conventional,FHA,VA Loan
- Tenant pays: All Utilities
- Road surface type: Concrete, Paved
Estimated market value
$474,600
$451,000 - $498,000
$1,346/mo
Price history
| Date | Event | Price |
|---|---|---|
| 9/10/2026 | Listed for sale | $499,000+22%$259/sqft |
Source:  Canopy MLS as distributed by MLS GRID #4420821 Report a problem Canopy MLS as distributed by MLS GRID #4420821 Report a problem | ||
| 12/8/2021 | Sold | $409,000$213/sqft |
Source: Public Record Report a problem | ||
Public tax history
| Year | Property taxes | Tax assessment |
|---|---|---|
| 2025 | $2,523 +2.8% | $283,400 |
| 2024 | $2,453 +8.4% | $283,400 |
| 2023 | $2,262 +19.1% | $283,400 +57.6% |
| 2022 | $1,900 -3.3% | $179,800 |
| 2021 | $1,964 +0.8% | $179,800 |
| 2020 | $1,949 +1.6% | $179,800 |
| 2019 | $1,918 +47.5% | $179,800 +104.6% |
| 2018 | $1,300 +4.5% | $87,900 |
| 2017 | $1,245 | $87,900 |
| 2016 | $1,245 | $87,900 |
| 2015 | $1,245 -11.7% | $87,900 -15.2% |
| 2014 | $1,410 | $103,700 |
| 2013 | -- | $103,700 |
| 2012 | -- | $103,700 |
| 2011 | -- | $103,700 -4.5% |
| 2010 | -- | $108,600 |
| 2009 | -- | $108,600 |
| 2008 | -- | $108,600 |
| 2007 | -- | $108,600 |
| 2006 | -- | $108,600 |
| 2005 | -- | $108,600 |
| 2004 | -- | $108,600 |
| 2003 | -- | $108,600 -1.8% |
| 2002 | -- | $110,580 |
| 2001 | -- | $110,580 |
| 2000 | -- | $110,580 |
Find assessor info on the county website
Monthly payment
Est. payment
Payment breakdown
Explore the cost of this home by adjusting the details. Changes won't be saved.Climate risks
Neighborhood: Oak Forest
Nearby schools
Schools provided by the listing agent
- Elementary: Berryhill
- High: West Mecklenburg
Source: Canopy MLS as distributed by MLS GRID. This data may not be complete. We recommend contacting the local school district to confirm school assignments for this home.
Similar homes
- $454,0003 bd3 ba1.8k sqft7030 Delta Lake Dr, Charlotte, NC 28215For Sale

 MLS ID #4406791, Emperatriz Frazzetto Monasterio, NorthGroup Real Estate LLC. Canopy MLS as distributed by MLS GRID
 - $425,0004 bd3 ba1.9k sqft6800 Ludwig Dr, Charlotte, NC 28215For Sale
 MLS ID #4421027, Nicolas Dominguez Pedreros, Votta Realty. Canopy MLS as distributed by MLS GRID
 - $409,0004 bd2 ba1.5k sqft4400 Strangford Ave, Charlotte, NC 28215For Sale
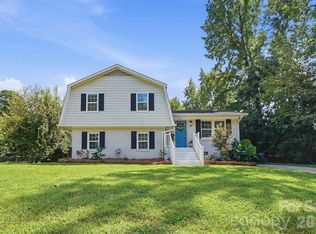 MLS ID #4422804, Beth Anklin Ivey, ProStead Realty. Canopy MLS as distributed by MLS GRID
 - $400,0003 bd2 ba1.8k sqft7048 Delta Lake Dr, Charlotte, NC 28215For Sale
 MLS ID #4390901, Liz Koelling, Keller Williams South Park. Canopy MLS as distributed by MLS GRID
 - $480,0004 bd3 ba2.1k sqft8925 Harrisburg Rd, Charlotte, NC 28215For SaleMLS ID #4380579, Julian Barker, Ivester Jackson Christie's. Canopy MLS as distributed by MLS GRID
- $419,9003 bd2 ba1.4k sqft4116 Tipperary Pl, Charlotte, NC 28215For SaleMLS ID #4398793, Carol Lee, Howard Hanna Allen Tate Concord. Canopy MLS as distributed by MLS GRID
- $499,0003 bd2 ba1.5k sqft4022 Southgate Dr, Charlotte, NC 28205For SaleMLS ID #4407108, Joshua Waugh, Kelly Right Real Estate of NC. Canopy MLS as distributed by MLS GRID
- $469,9003 bd2 ba1.6k sqft4100 Sudbury Rd, Charlotte, NC 28205For SaleMLS ID #4412005, Ace Charles, Lifestyle International Realty. Canopy MLS as distributed by MLS GRID
- $350,0003 bd2 ba1.6k sqft7100 Covecreek Dr, Charlotte, NC 28215For SaleMLS ID #4421896, William Pratt, Stephen Cooley Real Estate. Canopy MLS as distributed by MLS GRID
- $330,0003 bd2 ba1.2k sqft6726 Barrington Dr, Charlotte, NC 28215For SaleMLS ID #4363314, Sairelys Acosta Diaz, Paola Alban Realtors. Canopy MLS as distributed by MLS GRID
- $349,0003 bd3 ba1.7k sqft5516 Ilford St, Charlotte, NC 28215For SaleMLS ID #4393005, TJ Bailey, Keller Williams Connected. Canopy MLS as distributed by MLS GRID
- $375,0003 bd2 ba1.2k sqft6557 Cove Creek Dr, Charlotte, NC 28215For SaleMLS ID #4409078, William Pratt, Stephen Cooley Real Estate. Canopy MLS as distributed by MLS GRID
- $534,5004 bd3 ba2.4k sqft1623 Lumarka Dr, Charlotte, NC 28212For SaleMLS ID #4385978, Crystal Redfern, Keller Williams South Park. Canopy MLS as distributed by MLS GRID
- $324,9003 bd2 ba1.2k sqft2726 Meadowcliff Dr, Charlotte, NC 28215For SaleMLS ID #4406782, Robert Salmons, Entera Realty LLC. Canopy MLS as distributed by MLS GRID
- $499,0004 bd3 ba2.7k sqft4015 Thistledown Ct, Charlotte, NC 28269For SaleMLS ID #4415073, Carolyn Russ, Carolyn Russ Realty Group LLC. Canopy MLS as distributed by MLS GRID
- $490,0004 bd3 ba2.1k sqft616 Silversmith Ln, Charlotte, NC 28270For SaleMLS ID #4395156, Jared Calhoun, My Townhome. Canopy MLS as distributed by MLS GRID
- $550,0003 bd4 ba2.2k sqft1524 Newcastle St, Charlotte, NC 28216For SaleMLS ID #4411392, John Bolos, Keller Williams South Park. Canopy MLS as distributed by MLS GRID
- $470,0003 bd2 ba1.7k sqft4739 Squirrel Nest Ln, Mint Hill, NC 28227For SaleMLS ID #4405173, Jenny Rivera, NorthGroup Real Estate LLC. Canopy MLS as distributed by MLS GRID
- $399,0003 bd2 ba1.2k sqft4300 Dowling Dr, Charlotte, NC 28205For SaleMLS ID #4382193, Pat Buff, EXP Realty LLC Ballantyne. Canopy MLS as distributed by MLS GRID
- $589,0005 bd3 ba1.8k sqft3414 Winterfield Pl, Charlotte, NC 28205For SaleMLS ID #4401411, Joshua Waugh, Kelly Right Real Estate of NC. Canopy MLS as distributed by MLS GRID
