**********CHECK OUT THE NEW VIRTUAL STAGED ROOMS**********
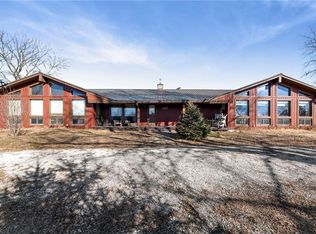
Beautiful home on 4 acres m/l, treed lot, woods for viewing wildlife, Big deck on back with views, Blacktop road, Oak woodwork, stamped concrete patio and porch. Lots of new--flooring, windows, cabinets, light fixtures, plumbing, walk in shower, doors, interior and exterior paint, gutters, bathrooms, and much more! Downstairs has nice open floor plan so you can cook and visit at the same time! Kitchen has all new appliances, big pantry area with pull out drawers, soft close cabinets, so much storage!, door to access garage so you don't have to carry groceries far. Living room has big windows, vaulted ceiling, skylights, and nice view of the deck. Dining area has patio doors that go to nice big deck for bbq, hot tub, or just watching the wildlife out the back. Downstairs also has a nice big room with lots of natural light and huge closet--would make a nice office,/extra bedroom, TV room, formal dining, or a master bedroom without the stairs. Master suite has a huge walk-in closet, big jetted soaker tub, walk in shower with seat and above and side shower heads-big enough for two, patio doors off of master to a 4 X 20 balcony for beautiful views too .Balcony area outside of master bedroom for a nice little reading nook, that overlooks the living room. Right off of master bath is the laundry room with washer/dryer hookups, then into the master closet with lots of room and shelving already installed. There is attic access from closet for more storage and also has access from garage below. Basement has huge room with bathroom that would make a great rec room or family room. extra open area in garage with shelves, big enough for a work out room, shop, or for all your recreational toys! Fenced in back. Don't miss this one --ready to move in! UTV riding park 15 min, 19 min to winery, 10 min to Missouri River boat access, 26 min to liberty, 37 min to NKC! Buyer to verify all measurements, and taxes
Sold
Price Unknown
8051 Southpoint Dr, Camden, MO 64017
5beds
3,200sqft
Single Family Residence
Built in ----
4.08 Acres Lot
$640,500 Zestimate®
$--/sqft
$3,032 Estimated rent
Home value
$640,500
$608,000 - $679,000
$3,032/mo
Zestimate® history
Owner options
List your home for rent
$3,032/mo
Rent Zestimate®
Find your next renter with Zillow Rental Manager. Plus, with online applications, you can quickly screen prospective tenants – for free.
$3,032/mo
Rent Zestimate®
Refinance and save
Refinancing to a lower rate could help reduce your monthly payments and save thousands over the life of the loan.
Explore your selling options
Work with a Zillow partner agent
Leverage their expertise and Zillow's premium Showcase listings to get your home seen by more buyers.
Get startedList with your own agent
Get your home in front of millions of buyers by listing it on Zillow.
Learn how to do itSell it yourself
Take full control of how buyers see your home on Zillow by listing For Sale by Owner (FSBO).
List your homeWhat's special
Huge roomHuge walk-in closetBig deckPull out drawersNew appliancesHot tubOak woodwork
Zillow last checked:
Listing updated:
Listed by:
Kandi Harrison 816-729-1042,
ReeceNichols Excelsior Spgs
Bought with:
RE/MAX Heritage
Source: Heartland MLS as distributed by MLS GRID,MLS#: 2455154
Facts & features
Interior
Bedrooms & bathrooms
- Bedrooms: 5
- Bathrooms: 4
- Full bathrooms: 4
Primary bedroom
- Features: All Carpet, Built-in Features, Ceiling Fan(s), Walk-In Closet(s)
- Level: Second
- Dimensions: 15 x 19
Bedroom 2
- Features: All Carpet, Ceiling Fan(s)
- Level: Main
- Dimensions: 11 x 14
Bedroom 3
- Features: All Carpet, Ceiling Fan(s)
- Level: Main
- Dimensions: 15.5 x 16
Bedroom 4
- Features: All Carpet, Built-in Features, Ceiling Fan(s)
- Level: Second
- Dimensions: 12.5 x 13.5
Bedroom 5
- Features: All Carpet, Ceiling Fan(s)
- Level: Second
- Dimensions: 14 x 16
Primary bathroom
- Features: Ceramic Tiles, Separate Shower And Tub
- Level: Second
- Dimensions: 7.5 x 14.5
Bathroom 2
- Features: Shower Over Tub, Wood Floor
- Level: Main
- Dimensions: 5 x 7.5
Bathroom 3
- Features: Shower Over Tub
- Level: Second
- Dimensions: 7.5 x 8
Bathroom 4
- Features: Shower Only
- Level: Basement
- Dimensions: 5.5 x 7
Kitchen
- Features: Kitchen Island, Pantry, Wood Floor
- Level: Main
Laundry
- Level: Second
- Dimensions: 6 x 7
Living room
- Features: All Carpet
- Level: Main
- Dimensions: 16 x 219
Recreation room
- Features: Ceiling Fan(s)
- Level: Basement
- Dimensions: 15.5 x 32
Heating
- Propane
Cooling
- Electric
Appliances
- Included: Cooktop, Dishwasher, Disposal, Microwave, Refrigerator, Built-In Oven, Stainless Steel Appliance(s)
- Laundry: Bedroom Level, Laundry Room
Features
- Ceiling Fan(s), Kitchen Island, Pantry, Vaulted Ceiling(s)
- Windows: Skylight(s), Thermal Windows
- Basement: Concrete,Garage Entrance,Interior Entry,Walk-Out Access
- Has fireplace: No
Interior area
- Total structure area: 3,200
- Total interior livable area: 3,200 sqft
- Finished area above ground: 3,200
Property
Parking
- Total spaces: 3
- Parking features: Attached, Basement, Garage Door Opener, Garage Faces Front, Garage Faces Rear
- Attached garage spaces: 3
Features
- Patio & porch: Deck, Patio, Porch
- Spa features: Bath
Lot
- Size: 4.08 Acres
- Features: Acreage
Details
- Parcel number: 14030700000014.004
Construction
Type & style
- Home type: SingleFamily
- Property subtype: Single Family Residence
Materials
- Frame, Stone Veneer
- Roof: Composition
Utilities & green energy
- Sewer: Septic Tank
- Water: Rural
Community & HOA
Community
- Subdivision: Whispering Hills
HOA
- Has HOA: No
- Amenities included: Storage
Location
- Region: Camden
Financial & listing details
- Tax assessed value: $418,130
- Annual tax amount: $1,501
- Date on market: 9/24/2023
- Listing terms: Cash,Conventional,FHA,USDA Loan,VA Loan
- Ownership: Private
- Road surface type: Paved
Price history
| Date | Event | Price |
|---|---|---|
| 4/11/2024 | Sold | -- |
Source:  Heartland MLS as distributed by MLS GRID #2455154 Report a problem Heartland MLS as distributed by MLS GRID #2455154 Report a problem | ||
| 3/20/2024 | Pending sale | $624,900$195/sqft |
Source: Heartland MLS as distributed by MLS GRID #2455154 Report a problem | ||
| 1/20/2024 | Price change | $624,900-2.3%$195/sqft |
Source: Heartland MLS as distributed by MLS GRID #2455154 Report a problem | ||
| 9/24/2023 | Listed for sale | $639,400$200/sqft |
Source: Heartland MLS as distributed by MLS GRID #2455154 Report a problem | ||
Public tax history
| Year | Property taxes | Tax assessment |
|---|---|---|
| 2025 | -- | $79,440 +6.8% |
| 2024 | $5,751 +251.8% | $74,350 +205% |
| 2023 | $1,635 +8.9% | $24,380 +9.2% |
| 2022 | $1,501 -45.1% | $22,320 -46.1% |
| 2021 | $2,737 +6.5% | $41,420 +7.4% |
| 2020 | $2,570 -1.2% | $38,570 |
| 2019 | $2,601 | $38,570 +7.1% |
| 2018 | $2,601 +6.3% | $36,010 |
| 2017 | $2,447 | $36,010 +3.5% |
| 2015 | -- | $34,800 -80.4% |
| 2013 | -- | $177,645 |
| 2011 | -- | -- |
Find assessor info on the county website
Neighborhood: 64017
Nearby homes
- $608,2004 bd3 ba4.2k sqft8067 Southpoint Dr, Camden, MO 64017Off Market

- $318,2002 bd1 ba1.9k sqft8024 Southpoint Dr, Camden, MO 64017Off Market
- $449,0004 bd3 ba2.8k sqft8046 Southpoint Dr, Camden, MO 64017For Sale
- $444,5004 bd3 ba2k sqft8003 Southpoint Dr, Camden, MO 64017Off Market
- $409,9002 bd1 ba1.3k sqft8052 Southpoint Dr, Camden, MO 64017Off Market
- $504,7005 bd4 ba3.5k sqft8058 Southpoint Dr, Camden, MO 64017Off Market
- $469,5003 bd2 ba2.8k sqft8089 Southpoint Dr, Camden, MO 64017Off Market
- $487,4003 bd3 ba1.8k sqft8072 Southpoint Dr, Camden, MO 64017Off Market
Nearby schools
GreatSchools rating
- 7/10Orrick Elementary SchoolGrades: PK-6Distance: 3.1 mi
- 5/10Orrick High SchoolGrades: 7-12Distance: 3.1 mi
Get a cash offer in 3 minutes
Find out how much your home could sell for in as little as 3 minutes with a no-obligation cash offer.
Estimated market value
$640,500
Get a cash offer in 3 minutes
Find out how much your home could sell for in as little as 3 minutes with a no-obligation cash offer.
Estimated market value
$640,500
- Missouri
- Ray County
- Camden
- 64017
- 8051 Southpoint Dr
Nearby cities
Nearby zip codes
Other Camden Topics
