Welcome home to 8051 Sultana Circle, located in a charming and well-connected community in Southeast Charlotte. This lovely neighborhood is known for its welcoming atmosphere, strong sense of community, and regularly scheduled monthly events that bring neighbors together. The home has been meticulously maintained and features an open floor plan designed for both everyday living and entertaining. The open kitchen flows seamlessly into the main living area, making it ideal for hosting guests, family gatherings, or casual nights in. Vinyl flooring runs throughout the main living spaces, offering durability and a clean, modern feel, while the bedrooms and office are comfortably finished with carpet. A spacious office with wonderful natural light provides the perfect work-from-home setup. French doors allow you to close yourself off from the rest of the home, creating a quiet, private space to truly focus and stay productive. There is also a flexible room that could be used as an office or comfortable spare bedroom. One of the home’s standout features is the private entrance, which also functions as a peaceful patio space. Surrounded by mature woods, this outdoor area provides a relaxing and tranquil environment—perfect for enjoying your morning coffee, unwinding after a long day, or simply taking in the natural setting. A two-car garage offers convenient, easy access directly into the home, adding both functionality and storage. The HOA maintains all lawn care, allowing for truly low-maintenance living. During the warmer months, residents enjoy access to the neighborhood pool and clubhouse, ideal for relaxation, social gatherings, and community events. Centrally located with quick access to shopping, dining, and major roadways, this home offers the perfect blend of comfort, convenience, and community living. A wonderful opportunity to enjoy low-stress living in one of Charlotte’s most inviting neighborhoods.
Closed
$315,000
8051 Sultana Cir, Charlotte, NC 28227
2beds
1,640sqft
Condominium
Built in 2003
-- sqft lot
$315,100 Zestimate®
$192/sqft
$2,150 Estimated rent
Home value
$315,100
$293,000 - $337,000
$2,150/mo
Zestimate® history
Owner options
List your home for rent
$2,150/mo
Rent Zestimate®
Find your next renter with Zillow Rental Manager. Plus, with online applications, you can quickly screen prospective tenants – for free.
$2,150/mo
Rent Zestimate®
Refinance and save
$2,322/mo
Est. payment
Refinancing to a lower rate could help reduce your monthly payments and save thousands over the life of the loan.
$2,322/mo
Est. payment
Explore your selling options
Work with a Zillow partner agent
Leverage their expertise and Zillow's premium Showcase listings to get your home seen by more buyers.
Get startedList with your own agent
Get your home in front of millions of buyers by listing it on Zillow.
Learn how to do itSell it yourself
Take full control of how buyers see your home on Zillow by listing For Sale by Owner (FSBO).
List your homeWhat's special
Zillow last checked:
Listing updated:
Listed by:
Jeremy Nord jeremy.nord@allentate.com,
Howard Hanna Allen Tate Charlotte South
Bought with:
Christina Mills
Keller Williams Connected
Source: Canopy MLS as distributed by MLS GRID,MLS#: 4331967
Facts & features
Interior
Bedrooms & bathrooms
- Bedrooms: 2
- Bathrooms: 2
- Full bathrooms: 2
- Main level bedrooms: 2
Primary bedroom
- Level: Main
Bedroom s
- Level: Main
Bathroom full
- Level: Main
Bathroom full
- Level: Main
Dining area
- Level: Main
Kitchen
- Level: Main
Laundry
- Level: Main
Living room
- Level: Main
Office
- Level: Main
Heating
- Heat Pump
Cooling
- Central Air
Appliances
- Included: Dishwasher, Disposal, Electric Oven, Microwave, Refrigerator
- Laundry: Mud Room
Features
- Breakfast Bar, Open Floorplan, Pantry, Walk-In Closet(s)
- Flooring: Vinyl
- Doors: French Doors, Pocket Doors
- Windows: Insulated Windows
- Has basement: No
- Attic: Pull Down Stairs
- Fireplace features: Gas
Interior area
- Total structure area: 1,640
- Total interior livable area: 1,640 sqft
- Finished area above ground: 1,640
- Finished area below ground: 0
Property
Parking
- Total spaces: 2
- Parking features: Assigned, Attached Garage, On Street, Parking Lot, Parking Space(s), Garage on Main Level
- Attached garage spaces: 2
- Has uncovered spaces: Yes
Accessibility
- Accessibility features: Ramp(s)-Main Level
Features
- Levels: One
- Stories: 1
- Entry location: Main
- Patio & porch: Patio
Details
- Parcel number: 10930639
- Zoning: R12MFCD
- Special conditions: Standard
Construction
Type & style
- Home type: Condo
- Property subtype: Condominium
Materials
- Hardboard Siding, Stone
- Foundation: Slab
Condition
- New construction: No
- Year built: 2003
Utilities & green energy
- Sewer: Public Sewer
- Water: City
- Utilities for property: Cable Available
Community & HOA
Community
- Features: Clubhouse, Fitness Center, Pond
- Subdivision: Trellis Pointe
HOA
- Has HOA: Yes
- HOA fee: $430 monthly
- HOA name: Braesael
- HOA phone: 704-847-3507
Location
- Region: Charlotte
Financial & listing details
- Price per square foot: $192/sqft
- Tax assessed value: $179,100
- Date on market: 1/8/2026
- Cumulative days on market: 9 days
- Listing terms: Cash,Conventional,FHA,VA Loan
- Road surface type: Asphalt, Paved
Price history
| Date | Event | Price |
|---|---|---|
| 2/13/2026 | Sold | $315,000$192/sqft |
Source:  Canopy MLS as distributed by MLS GRID #4331967 Report a problem Canopy MLS as distributed by MLS GRID #4331967 Report a problem | ||
| 1/8/2026 | Listed for sale | $315,000+2.3%$192/sqft |
Source: Canopy MLS as distributed by MLS GRID #4331967 Report a problem | ||
| 10/31/2023 | Sold | $308,000$188/sqft |
Source: Canopy MLS as distributed by MLS GRID #4077216 Report a problem | ||
| 10/13/2023 | Listed for sale | $308,000$188/sqft |
Source: Canopy MLS as distributed by MLS GRID #4077216 Report a problem | ||
Public tax history
Tax history is unavailable.
Neighborhood: Becton Park
Nearby homes
- $305,0003 bd2 ba1.9k sqft8161 Sultana Cres, Charlotte, NC 28227Off Market
- $254,6002 bd2 ba1.2k sqft9014 Trellis Pointe Blvd #C, Charlotte, NC 28227Off Market
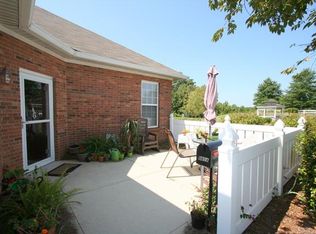
- $298,7003 bd2 ba1.7k sqft9016 Trellis Pointe Blvd #B, Charlotte, NC 28227Off Market
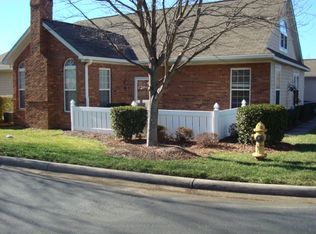
- $300,0002 bd2 ba1.5k sqft9013 Trellis Pointe Blvd #D, Charlotte, NC 28227Sold
- $283,4002 bd2 ba1.6k sqft9015 Trellis Pointe Blvd #A, Charlotte, NC 28227Off Market
- $287,2002 bd2 ba1.6k sqft8175 Sultana Cres, Charlotte, NC 28227Off Market
- $265,1002 bd2 ba1.6k sqft8177 Sultana Cres, Charlotte, NC 28227Off Market
- $283,9002 bd2 ba1.6k sqft8185 Sultana Cres, Charlotte, NC 28227Off Market
- $272,2002 bd2 ba1.5k sqft6809 Ledgestone Pl #B, Charlotte, NC 28227Off Market
Nearby schools
GreatSchools rating
- 5/10J H Gunn ElementaryGrades: K-5Distance: 0.6 mi
- 5/10Albemarle Road MiddleGrades: 6-8Distance: 2.2 mi
- 6/10Independence HighGrades: 9-12Distance: 0.8 mi
Schools provided by the listing agent
- Elementary: J.H. Gunn
- Middle: Northeast
- High: Independence
Source: Canopy MLS as distributed by MLS GRID. This data may not be complete. We recommend contacting the local school district to confirm school assignments for this home.
Get a cash offer in 3 minutes
Find out how much your home could sell for in as little as 3 minutes with a no-obligation cash offer.
Estimated market value
$315,100
Get a cash offer in 3 minutes
Find out how much your home could sell for in as little as 3 minutes with a no-obligation cash offer.
Estimated market value
$315,100
- North Carolina
- Mecklenburg County
- Charlotte
- 28227
- Becton Park
- 8051 Sultana Cir
Nearby cities
Nearby neighborhoods
Nearby zip codes
Other Charlotte Topics
