Skip main navigation
Off market
  • $529,300

    8051 Tantallon Way, New Port Richey, FL 34655

    4beds
    2,559sqft
    SingleFamily
    Built in 1992
    0.28 Acres Lot
    $529,300 Zestimate®
    $207/sqft
    $2,918 Estimated rent

    Home value

    $529,300

    $492,000 - $566,000

    $2,918/mo

    Zestimate® history
    Loading
    Loading...

    Owner options

    List your home for rent

    $2,918/mo

    Rent Zestimate®

    Find your next renter with Zillow Rental Manager. Plus, with online applications, you can quickly screen prospective tenants – for free.

    Learn more

    $2,918/mo

    Rent Zestimate®

    Refinance and save

    $3,680/mo

    Est. payment

    Refinancing to a lower rate could help reduce your monthly payments and save thousands over the life of the loan.

    See today's rates

    $3,680/mo

    Est. payment

    Explore your selling options

    Work with a Zillow partner agent

    Leverage their expertise and Zillow's premium Showcase listings to get your home seen by more buyers.

    Get started

    List with your own agent

    Get your home in front of millions of buyers by listing it on Zillow.

    Learn how to do it

    Sell it yourself

    Take full control of how buyers see your home on Zillow by listing For Sale by Owner (FSBO).

    List your home

    What's special

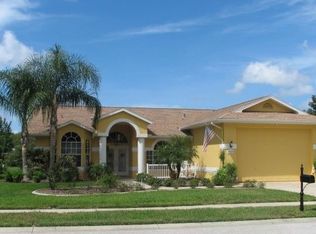
    J W MITCHELL HIGH SCHOOL~BEST VALUE IN TRINITY OAKS~PRIVACY PREVAILS at this ONE OF A KIND, STUNNING CONVERSATION LOT HOME. Don't miss this sprawling one story, open flowing floor plan offering 2559 square feet featuring 4 bedrooms, 3 baths including two master suites w/ a 3 car garage located in the highly sought after zone! Mature landscaping greets you as you enter thru the double front doors. The foyer is highlighted w/ ceramic tile that extends through the kitchen & family room. No expense was spared on the gorgeous remodeled gourmet kitchen which features, Quartz counter tops, Carrera marble back splash, loaded w/custom cabinets including the soft close feature, dual pantry's, wine fridge, farm sink, upgraded chrome hardware & faucet fixture w/ newer appliances (2016) all opening up to the light bright family room. The formal living & formal dining room feature volume ceilings & newer laminate floors (2017). The main master suite is spacious w/ two walk in closets, sliders to the outdoor screened in lanai, laminate floors, master bath including a large walk in shower, garden tub & a vanity w/ dual sinks. The second master suite is in the back of the house off the family room w/ a standard clothes closet, walk in shower, dual sinks, large linen closet plus it's own private outdoor entrance/exit to the backyard. Add'l features HVAC 2007, fenced in backyard, screened in lanai plus an outdoor paver patio! Near YMCA, A rated schools, medical facilities, restaurants, shopping, & golf courses and more!

    This property is not currently displayed as for sale or rent on Zillow. This may be different from what's on other websites or public sources.
    Facts & features

    Interior

    Bedrooms & bathrooms
    • Bedrooms: 4
    • Bathrooms: 3
    • Full bathrooms: 3
    Heating
    • Forced air
    Cooling
    • Central
    Appliances
    • Included: Dryer, Microwave, Refrigerator, Washer
    • Laundry: Inside, Laundry Room
    Features
    • Ceiling Fans(s), High Ceiling(s), Master Bedroom Downstairs, Split Bedroom, Walk-In Closet(s), Window Treatments, Open Floorplan, Stone Counters
    • Flooring: Laminate
    • Windows: Window Treatments, Blinds
    Interior area
    • Structure area source: Public Records
    • Total interior livable area: 2,559 sqft

    Property

    Parking
    • Parking features: Garage - Attached
    Features
    • Levels: One
    • Patio & porch: Covered, Patio, Screened
    • Exterior features: Stucco, Cement / Concrete
    Lot
    • Size: 0.28 Acres
    • Features: Street Paved, Sidewalk, Greenbelt, Conservation Area
    • Residential vegetation: Mature Landscaping, Trees/Landscaped, Oak Trees
    Details
    • Parcel number: 3526160020000000840
    • Zoning: MPUD

    Construction

    Type & style
    • Home type: SingleFamily
    • Architectural style: Florida
    Materials
    • Concrete Block
    • Roof: Asphalt
    Condition
    • Year built: 1992

    Utilities & green energy

    • Sewer: Public Sewer
    • Water: Public
    • Utilities for property: Cable Connected, Electricity Connected, Sewer Connected

    Community & HOA

    Community
    • Security: Smoke Detector(s), Security System
    • Subdivision: TRINITY OAKS INCREMENT M SOUTH
    HOA
    • Has HOA: Yes
    • Amenities included: Fence Restrictions, Playground, Park
    • HOA fee: $21 monthly
    Location
    • Region: New Port Richey

    Financial & listing details

    • Price per square foot: $207/sqft
    • Tax assessed value: $500,845
    • Annual tax amount: $5,375

    Price history

    DateEventPrice
    6/11/2019Sold$315,000-7.2%$123/sqft
    Source: Stellar MLS #W7807735 Report a problem
    5/25/2019Pending sale$339,500$133/sqft
    Source: RE/MAX Champions #W7807735 Report a problem
    4/19/2019Price change$339,500-0.1%$133/sqft
    Source: RE/MAX CHAMPIONS #W7807735 Report a problem
    3/4/2019Price change$339,950-1.4%$133/sqft
    Source: RE/MAX CHAMPIONS #W7807735 Report a problem
    2/15/2019Price change$344,900-1.2%$135/sqft
    Source: RE/MAX CHAMPIONS #W7807735 Report a problem
    1/10/2019Price change$349,000-2.5%$136/sqft
    Source: RE/MAX CHAMPIONS #W7807735 Report a problem
    12/18/2018Price change$357,900-3%$140/sqft
    Source: RE/MAX CHAMPIONS #W7807735 Report a problem
    11/19/2018Listed for sale$369,000+47.6%$144/sqft
    Source: RE/MAX MARKETING SPECIALISTS #U8025206 Report a problem
    4/3/2014Sold$250,000+56.3%$98/sqft
    Source: Public Record Report a problem
    5/5/1998Sold$160,000$63/sqft
    Source: Public Record Report a problem

    Public tax history

    YearProperty taxesTax assessment
    2025$5,375 +2.4%$339,950 +2.9%
    2024$5,251 -4.3%$330,370
    2023$5,487 +20.1%$330,370 +3%
    2022$4,567 +1.8%$320,750 +6.1%
    2021$4,489 +1.5%$302,340 +1.4%
    2020$4,422 +33.1%$298,173 +31.1%
    2019$3,322 $227,450 +1.9%
    2018$3,322 +1.8%$223,215
    2017$3,262 +0.4%$223,215 +4.2%
    2016$3,248 +1.9%$214,127 +1.6%
    2015$3,187 -21.8%$210,775 -7.4%
    2014$4,075 $227,523 +9.8%
    2013-- $207,272 +2.9%
    2012-- $201,401 -4%
    2011-- $209,872 -0.2%
    2010-- $210,300 -15.3%
    2009-- $248,244 -16.2%
    2008-- $296,115 -4.5%
    2007-- $310,039 +3.5%
    2006-- $299,471 +25.4%
    2005-- $238,763 +6.1%
    2004-- $225,139 +16.1%
    2003-- $193,962 +5.9%
    2002-- $183,209 +15.5%
    2000-- $158,690
    1999-- $158,690
    Find assessor info on the county website

    Neighborhood: Trinity

    Nearby schools

    GreatSchools rating
    Schools provided by the listing agent
    • Elementary: Trinity Oaks Elementary
    • Middle: Seven Springs Middle-PO
    • High: J.W. Mitchell High-PO

    Source: The MLS. This data may not be complete. We recommend contacting the local school district to confirm school assignments for this home.

    Get a cash offer in 3 minutes
    Find out how much your home could sell for in as little as 3 minutes with a no-obligation cash offer.
    Estimated market value
    $529,300
    Get a cash offer in 3 minutes
    Find out how much your home could sell for in as little as 3 minutes with a no-obligation cash offer.
    Estimated market value
    $529,300