Bright, open floor plan, 1820 sqft., many updates include lg custom Kit & MB Bath, benches & planters on deck, new roof, gutters in April 2018, Ext. painting summer of 2018- newer mechanics 3 yrs- small community with pool, adj golf course, lots of greenspace. Special Community to call HOME!
Sold for $253,474
$253,474
8051 Timbertree Way #2-4, West Chester, OH 45069
3beds
1,824sqft
Condo
Built in 1977
-- sqft lot
$258,800 Zestimate®
$139/sqft
$2,331 Estimated rent
Home value
$258,800
$246,000 - $272,000
$2,331/mo
Zestimate® history
Owner options
List your home for rent
$2,331/mo
Rent Zestimate®
Find your next renter with Zillow Rental Manager. Plus, with online applications, you can quickly screen prospective tenants – for free.
$2,331/mo
Rent Zestimate®
Refinance and save
$1,663/mo
Est. payment
Refinancing to a lower rate could help reduce your monthly payments and save thousands over the life of the loan.
$1,663/mo
Est. payment
Explore your selling options
Work with a Zillow partner agent
Leverage their expertise and Zillow's premium Showcase listings to get your home seen by more buyers.
Get startedList with your own agent
Get your home in front of millions of buyers by listing it on Zillow.
Learn how to do itSell it yourself
Take full control of how buyers see your home on Zillow by listing For Sale by Owner (FSBO).
List your homeWhat's special
Facts & features
Interior
Bedrooms & bathrooms
- Bedrooms: 3
- Bathrooms: 2
- Full bathrooms: 2
Heating
- Heat pump
Features
- Basement: Crawl
- Has fireplace: Yes
Interior area
- Total interior livable area: 1,824 sqft
Property
Parking
- Parking features: Garage - Attached
Features
- Levels: One
- Exterior features: Other
Details
- Parcel number: M5620197000021
Construction
Type & style
- Home type: Condo
Materials
- Frame
Condition
- Year built: 1977
Utilities & green energy
- Sewer: Public
- Water: Public
Community & HOA
HOA
- Has HOA: Yes
- HOA fee: $33 monthly
Location
- Region: West Chester
Financial & listing details
- Price per square foot: $139/sqft
- Tax assessed value: $177,230
- Annual tax amount: $2,633
Price history
| Date | Event | Price |
|---|---|---|
| 3/19/2026 | Sold | $253,474+63.5%$139/sqft |
Source: Public Record Report a problem | ||
| 6/29/2018 | Listing removed | $155,000$85/sqft |
Source: Comey & Shepherd #1574403 Report a problem | ||
| 6/29/2018 | Listed for sale | $155,000+3.3%$85/sqft |
Source: Comey & Shepherd #1574403 Report a problem | ||
| 6/26/2018 | Sold | $150,000-3.2%$82/sqft |
Source: Public Record Report a problem | ||
| 5/8/2018 | Pending sale | $155,000$85/sqft |
Source: Comey & Shepherd #1574403 Report a problem | ||
| 4/9/2018 | Listed for sale | $155,000+15.9%$85/sqft |
Source: Comey & Shepherd #1574403 Report a problem | ||
| 1/17/2008 | Sold | $133,700+7.8%$73/sqft |
Source: Public Record Report a problem | ||
| 10/5/2004 | Sold | $124,000$68/sqft |
Source: Public Record Report a problem | ||
Public tax history
| Year | Property taxes | Tax assessment |
|---|---|---|
| 2025 | $2,633 +1.8% | $62,030 |
| 2024 | $2,586 +1.4% | $62,030 |
| 2023 | $2,549 -35.7% | $62,030 +31.3% |
| 2022 | $3,963 +64.9% | $47,250 +4% |
| 2021 | $2,403 -2.3% | $45,420 |
| 2020 | $2,460 +14.3% | $45,420 +17.9% |
| 2019 | $2,152 -1.7% | $38,530 |
| 2018 | $2,190 -1.7% | $38,530 |
| 2017 | $2,229 +2.4% | $38,530 +8.8% |
| 2016 | $2,176 -0.2% | $35,420 |
| 2015 | $2,179 -15.1% | $35,420 |
| 2014 | $2,566 | $35,420 -12.9% |
| 2013 | $2,566 +9.9% | $40,680 |
| 2012 | $2,334 | $40,680 -1.7% |
| 2011 | $2,334 -7.6% | $41,381 -9.9% |
| 2010 | $2,527 +4.8% | $45,952 |
| 2009 | $2,411 -5.2% | $45,952 -7.7% |
| 2008 | $2,543 +9.3% | $49,760 +15.6% |
| 2007 | $2,327 -1.2% | $43,030 |
| 2006 | $2,355 +4.7% | $43,030 -0.8% |
| 2005 | $2,249 +17.1% | $43,387 +7.7% |
| 2004 | $1,920 +0.5% | $40,285 |
| 2003 | $1,910 +0.5% | $40,285 |
| 2002 | $1,901 -0.4% | $40,285 +11.8% |
| 2001 | $1,908 +5.5% | $36,019 |
| 2000 | $1,809 | $36,019 |
Find assessor info on the county website
Neighborhood: Beckett Ridge
Nearby homes
- $253,4743 bd2 ba1.8k sqft8051 Timbertree Way, West Chester, OH 45069Sold
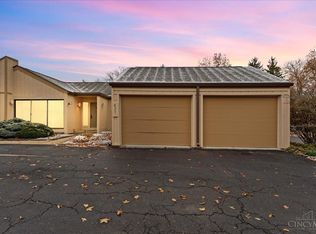
- $259,0003 bd2 ba1.7k sqft8053 Timbertree Way #2-3, West Chester, OH 45069Off Market
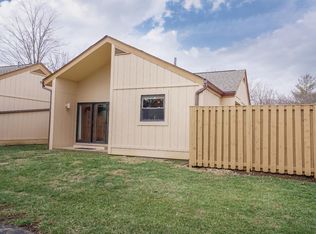
- $---- bd-- ba-- sqft8053 Timbertree Way, West Chester, OH 45069Off Market
- $266,1003 bd2 ba1.7k sqft8055 Timbertree Way #2, West Chester, OH 45069Off Market
- $---- bd-- ba-- sqft8055 Timbertree Way, West Chester, OH 45069Off Market
- $250,0002 bd2 ba1.3k sqft8067 Timbertree Way, West Chester, OH 45069Sold
- $215,7002 bd2 ba1.3k sqft8057 Timbertree Way #2-1, West Chester, OH 45069Off Market
- $---- bd-- ba-- sqft8057 Timbertree Way, West Chester, OH 45069Off Market
Nearby schools
GreatSchools rating
- NACreekside Early Childhood SchoolGrades: K-2Distance: 0.3 mi
- 7/10Lakota Ridge Junior SchoolGrades: 7-9Distance: 1.9 mi
- 8/10Lakota West High SchoolGrades: 9-12Distance: 1.9 mi
Schools provided by the listing agent
- District: Lakota Local SD
Source: The MLS. This data may not be complete. We recommend contacting the local school district to confirm school assignments for this home.
Get a cash offer in 3 minutes
Find out how much your home could sell for in as little as 3 minutes with a no-obligation cash offer.
Estimated market value
$258,800
Get a cash offer in 3 minutes
Find out how much your home could sell for in as little as 3 minutes with a no-obligation cash offer.
Estimated market value
$258,800
- Ohio
- Butler County
- West Chester
- 45069
- Beckett Ridge
- 8051 Timbertree Way Unit 2-4
Nearby cities
Nearby neighborhoods
Nearby zip codes
Other West Chester Topics
