Skip main navigation
Sold for $300,000
  • $300,000

    8051 Tompkins Sq, Orlando, FL 32807

    4beds
    1,170sqft
    Single Family Residence
    Built in 1970
    0.27 Acres Lot
    $347,400 Zestimate®
    $256/sqft
    $2,029 Estimated rent

    Home value

    $347,400

    $330,000 - $365,000

    $2,029/mo

    Zestimate® history
    Loading
    Loading...

    Owner options

    List your home for rent

    $2,029/mo

    Rent Zestimate®

    Find your next renter with Zillow Rental Manager. Plus, with online applications, you can quickly screen prospective tenants – for free.

    Learn more

    $2,029/mo

    Rent Zestimate®

    Refinance and save

    $2,167/mo

    Est. payment

    Refinancing to a lower rate could help reduce your monthly payments and save thousands over the life of the loan.

    See today's rates

    $2,167/mo

    Est. payment

    Explore your selling options

    Work with a Zillow partner agent

    Leverage their expertise and Zillow's premium Showcase listings to get your home seen by more buyers.

    Get started

    List with your own agent

    Get your home in front of millions of buyers by listing it on Zillow.

    Learn how to do it

    Sell it yourself

    Take full control of how buyers see your home on Zillow by listing For Sale by Owner (FSBO).

    List your home

    What's special

    Fully fenced-in yardScreened-in patioBackyard viewsJack and jill bathroomArcadia acres parkLarge backyardCozy dining area
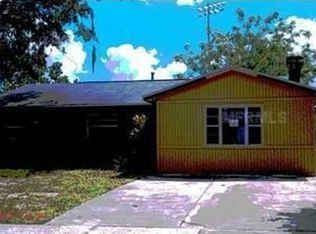
    MULTIPLE OFFER SITUATION. Sellers have requested highest and best offers by Thursday, July 27th at 5 p.m. Welcome to your new home in Ivanhoe Estates! This charming one-story, 4-bedroom, 1.5-bathroom home built in 1970 offers a covered carport. Step inside, and you'll be greeted by an open-concept layout with abundant natural light, creating a warm and inviting ambiance with 1,170 sqft of living space. The bright eat-in kitchen features a cozy dining area. This home also features a Jack and Jill bathroom and an ideal indoor laundry room. Enjoy the fully fenced-in yard, oversized lot, backyard views and the serene atmosphere, as there are no rear neighbors. The large backyard features a shed and a screened-in patio that is perfect for entertaining and enjoying lovely Florida mornings and evenings. Recent updates include a whole house repipe in August 2023, a new roof in 2022, A/C replaced in 2016, gas line redone in 2023, an electrical panel replaced in 2023, and a water heater installed in 2020. Additionally, multiple trees throughout the property were trimmed and cleaned up in 2023. This home also is conveniently located near major highways, shopping, dining, the University of Central Florida, Full Sail University, Arcadia Acres Park and Little Econ Greenway Trail. Don't miss out on this opportunity to call this home yours!

    Zillow last checked:

    Listing updated:

    Listing Provided by:

    Rebeka Weeks 352-278-7399,

    EXP REALTY LLC 888-883-8509

    Bought with:

    Joey Bartman

    RE/MAX DOWNTOWN

    Source: Stellar MLS,MLS#: O6126022MLS LogoOriginating MLS: Orlando Regional

    Facts & features

    Interior

    Bedrooms & bathrooms
    • Bedrooms: 4
    • Bathrooms: 2
    • Full bathrooms: 1
    • 1/2 bathrooms: 1
    Primary bedroom
    • Description: Room3
    • Features: Jack & Jill Bathroom
    • Level: First
    • Dimensions: 11x11
    Bedroom 2
    • Description: Room4
    • Level: First
    • Dimensions: 10x9
    Bedroom 3
    • Description: Room5
    • Level: First
    • Dimensions: 10x9
    Bedroom 4
    • Description: Room6
    • Level: First
    • Dimensions: 9x9
    Balcony porch lanai
    • Level: First
    • Dimensions: 19x10
    Kitchen
    • Description: Room1
    • Level: First
    • Dimensions: 17x9
    Laundry
    • Level: First
    • Dimensions: 6x9
    Living room
    • Description: Room2
    • Level: First
    • Dimensions: 15x17
    Heating
    • Central
    Cooling
    • Central Air
    Appliances
    • Included: Refrigerator
    • Laundry: Laundry Room
    Features
    • Eating Space In Kitchen, Kitchen/Family Room Combo, Open Floorplan, Other
    • Flooring: Carpet, Linoleum, Tile
    • Doors: Sliding Doors
    • Windows: Blinds
    • Has fireplace: No
    Interior area
    • Total structure area: 1,532
    • Total interior livable area: 1,170 sqft

    Property

    Parking
    • Total spaces: 1
    • Parking features: Carport
    • Carport spaces: 1
    Features
    • Levels: One
    • Stories: 1
    • Patio & porch: Rear Porch, Screened
    • Exterior features: Private Mailbox, Sidewalk
    • Fencing: Chain Link,Fenced,Wood
    Lot
    • Size: 0.27 Acres
    • Features: Oversized Lot, Sidewalk
    Details
    • Additional structures: Shed(s)
    • Parcel number: 142230307302490
    • Zoning: R-1
    • Special conditions: None

    Construction

    Type & style
    • Home type: SingleFamily
    • Property subtype: Single Family Residence
    Materials
    • Block
    • Foundation: Slab
    • Roof: Shingle
    Condition
    • Completed
    • New construction: No
    • Year built: 1970

    Utilities & green energy

    • Sewer: None
    • Water: Public
    • Utilities for property: BB/HS Internet Available, Cable Available, Electricity Available, Public, Water Available

    Community & neighborhood

    Location
    • Region: Orlando
    • Subdivision: IVANHOE ESTATES

    HOA & financial

    HOA
    • Has HOA: No
    Other fees
    • Pet fee: $0 monthly
    Other financial information
    • Total actual rent: 0

    Other

    Other facts
    • Listing terms: Cash,Conventional
    • Ownership: Fee Simple
    • Road surface type: Paved

    Price history

    DateEventPrice
    8/17/2023Sold$300,000+3.4%$256/sqft
    Source: Stellar MLS #O6126022 Report a problem
    7/29/2023Pending sale$290,000$248/sqft
    Source: Stellar MLS #O6126022 Report a problem
    7/24/2023Listed for sale$290,000$248/sqft
    Source: Stellar MLS #O6126022 Report a problem
    7/19/2023Pending sale$290,000$248/sqft
    Source: Stellar MLS #O6126022 Report a problem
    7/13/2023Listed for sale$290,000+1595.9%$248/sqft
    Source: Stellar MLS #O6126022 Report a problem
    6/1/1970Sold$17,100$15/sqft
    Source: Agent Provided Report a problem

    Public tax history

    YearProperty taxesTax assessment
    2024$3,746 -1.7%$250,668 +11.5%
    2023$3,809 +431.6%$224,771 +301.1%
    2022$717 +1.7%$56,042 +3%
    2021$704 -0.4%$54,410 +1.4%
    2020$707 +3.3%$53,659 +2.3%
    2019$685 +1.2%$52,453 +1.9%
    2018$677 $51,475 -42.8%
    2017$677 +2.3%$89,937 +8.5%
    2016$661 +4%$82,867 +6.3%
    2015$636 -5.4%$77,922 +13.5%
    2014$672 +1.8%$68,632 +41%
    2013$660 +1.2%$48,680 +3.3%
    2012$652 -13.3%$47,127 -15.5%
    2011$753 -1.7%$55,800 -6.6%
    2010$766 $59,768 -37.3%
    2009-- $95,355 -27.2%
    2008$786 -8.7%$130,983 -5.6%
    2007$861 -4.2%$138,822 +7.3%
    2006$899 +4%$129,423 +39.2%
    2005$864 +5.5%$92,967 +10.5%
    2004$819 +1.8%$84,152 +10.6%
    2003$805 +3.9%$76,088 +18.9%
    2002$774 $64,014

    Find assessor info on the county website

    Neighborhood: 32807

    Nearby schools

    GreatSchools rating
    Schools provided by the listing agent
    • Elementary: Cheney Elem
    • Middle: Glenridge Middle
    • High: Winter Park High

    Source: Stellar MLS. This data may not be complete. We recommend contacting the local school district to confirm school assignments for this home.

    Get a cash offer in 3 minutes
    Find out how much your home could sell for in as little as 3 minutes with a no-obligation cash offer.
    Estimated market value
    $347,400
    Get a cash offer in 3 minutes
    Find out how much your home could sell for in as little as 3 minutes with a no-obligation cash offer.
    Estimated market value
    $347,400