Set within a sought-after Westminster community, this two-story townhome captures the essence of comfort and functionality, offering an affordable entry into homeownership or a fantastic investment opportunity. The main level unfolds with a spacious living room, functionally designed with modern tones and warm carpeting, an ideal backdrop for unwinding or entertaining. Adjacent, a streamlined galley kitchen balances style with practicality, complete with white cabinetry, stainless steel appliances, and ample storage, ensuring every culinary need is met. An in-unit laundry area adds everyday ease. Upstairs, two generously sized bedrooms provide ample retreat, each with closet space that meets a range of storage needs. The primary suite stands out with its spacious layout, while the second bedroom’s versatility lends itself to be a guest space, home office, or creative studio. Outside, the private fenced patio is a tranquil spot for al fresco dining or quiet mornings, and the community’s shared greenspace and park bring added enjoyment to the outdoor experience. Located near parks, shopping, and dining, and situated in a top-rated school district, this home combines suburban convenience with easy access to Denver and Boulder via Highway 36. Close to the RTD line, this property also presents an appealing opportunity for renters, making it an attractive option for investors seeking income potential.This property includes a dedicated parking spot for added convenience. This community's understated charm and tranquil atmosphere make it an engaging sanctuary for those seeking a simple, serene living experience. This home is a wonderful chance to embrace an affordable, quality lifestyle in one of Westminster’s thriving neighborhoods.
Sold for $240,000
$240,000
8051 Wolff Street #C, Westminster, CO 80031
2beds
884sqft
Townhouse
Built in 1973
874 Square Feet Lot
$237,400 Zestimate®
$271/sqft
$1,912 Estimated rent
Home value
$237,400
$223,000 - $254,000
$1,912/mo
Zestimate® history
Owner options
List your home for rent
$1,912/mo
Rent Zestimate®
Find your next renter with Zillow Rental Manager. Plus, with online applications, you can quickly screen prospective tenants – for free.
$1,912/mo
Rent Zestimate®
Refinance and save
$1,952/mo
Est. payment
Refinancing to a lower rate could help reduce your monthly payments and save thousands over the life of the loan.
$1,952/mo
Est. payment
Explore your selling options
Work with a Zillow partner agent
Leverage their expertise and Zillow's premium Showcase listings to get your home seen by more buyers.
Get startedList with your own agent
Get your home in front of millions of buyers by listing it on Zillow.
Learn how to do itSell it yourself
Take full control of how buyers see your home on Zillow by listing For Sale by Owner (FSBO).
List your homeWhat's special
Zillow last checked:
Listing updated:
Listed by:
Michaela Davis 303-981-7420 michaela@umphressgroup.com,
Real Broker, LLC DBA Real,
David Umphress 303-578-0741,
Real Broker, LLC DBA Real
Bought with:
Shawn Culton, 100095186
Remax inMotion
Source: REcolorado as distributed by MLS GRID,MLS#: 4861004
Facts & features
Interior
Bedrooms & bathrooms
- Bedrooms: 2
- Bathrooms: 2
- Full bathrooms: 1
- 1/2 bathrooms: 1
- Main level bathrooms: 1
Bedroom
- Description: Sizable And Carpeted
- Level: Upper
Bedroom
- Description: Sizable And Carpeted
- Level: Upper
Bathroom
- Level: Main
Bathroom
- Description: Shower/Tub Combo, Tile Flooring
- Level: Upper
Kitchen
- Description: Tile Flooring
- Level: Main
Laundry
- Description: In The Kitchen
- Level: Main
Living room
- Description: Cozy And Carpeted
- Level: Main
Heating
- Forced Air, Natural Gas
Cooling
- Central Air
Appliances
- Included: Dishwasher, Disposal, Dryer, Oven, Range, Refrigerator, Washer
- Laundry: In Unit
Features
- Built-in Features, Ceiling Fan(s), High Speed Internet, Laminate Counters
- Flooring: Carpet, Tile
- Windows: Window Coverings
- Has basement: No
- Common walls with other units/homes: No One Above,No One Below,2+ Common Walls
Interior area
- Total structure area: 884
- Total interior livable area: 884 sqft
- Finished area above ground: 884
Property
Parking
- Total spaces: 1
- Details: Reserved Spaces: 1
Features
- Levels: Two
- Stories: 2
- Entry location: Ground
- Patio & porch: Patio
- Exterior features: Private Yard, Rain Gutters
- Fencing: Full
Lot
- Size: 874 Square Feet
Details
- Parcel number: R0137447
- Zoning: RES
- Special conditions: Standard
Construction
Type & style
- Home type: Townhouse
- Architectural style: Contemporary
- Property subtype: Townhouse
- Attached to another structure: Yes
Materials
- Brick, Frame, Wood Siding
- Roof: Composition
Condition
- Year built: 1973
Utilities & green energy
- Sewer: Public Sewer
- Water: Public
- Utilities for property: Cable Available, Natural Gas Available, Phone Available
Community & HOA
Community
- Security: Smoke Detector(s)
- Subdivision: Westminster
HOA
- Has HOA: Yes
- Amenities included: Clubhouse
- Services included: Reserve Fund, Insurance, Maintenance Grounds, Maintenance Structure, Sewer, Snow Removal, Trash, Water
- HOA fee: $451 monthly
- HOA name: Keystone
- HOA phone: 303-429-2611
Location
- Region: Westminster
Financial & listing details
- Price per square foot: $271/sqft
- Tax assessed value: $280,000
- Annual tax amount: $1,628
- Date on market: 10/31/2024
- Listing terms: Cash,Conventional,FHA,VA Loan
- Exclusions: Sellers Personal Property
- Ownership: Individual
- Electric utility on property: Yes
- Road surface type: Paved
Price history
| Date | Event | Price |
|---|---|---|
| 4/21/2026 | Sold | $240,000$271/sqft |
Source:  REcolorado as distributed by MLS GRID #4861004 Report a problem REcolorado as distributed by MLS GRID #4861004 Report a problem | ||
| 3/22/2026 | Pending sale | $240,000$271/sqft |
Source: REcolorado as distributed by MLS GRID #4861004 Report a problem | ||
| 3/2/2026 | Price change | $240,000-2%$271/sqft |
Source: REcolorado as distributed by MLS GRID #4861004 Report a problem | ||
| 9/7/2025 | Price change | $245,000-3.9%$277/sqft |
Source: REcolorado as distributed by MLS GRID #4861004 Report a problem | ||
| 4/15/2025 | Listed for sale | $255,000$288/sqft |
Source: REcolorado as distributed by MLS GRID #4861004 Report a problem | ||
| 4/1/2025 | Listing removed | $255,000$288/sqft |
Source: REcolorado as distributed by MLS GRID #4861004 Report a problem | ||
| 3/31/2025 | Price change | $255,000-1.9%$288/sqft |
Source: REcolorado as distributed by MLS GRID #4861004 Report a problem | ||
| 10/31/2024 | Listed for sale | $260,000+23.8%$294/sqft |
Source: REcolorado as distributed by MLS GRID #4861004 Report a problem | ||
| 3/19/2019 | Sold | $210,000+0%$238/sqft |
Source: Public Record Report a problem | ||
| 2/20/2019 | Pending sale | $209,973$238/sqft |
Source: Buy-Out Company Realty, LLC #1987346 Report a problem | ||
| 2/15/2019 | Listed for sale | $209,973$238/sqft |
Source: Buy-Out Company Realty, LLC #1987346 Report a problem | ||
| 2/13/2019 | Pending sale | $209,973$238/sqft |
Source: Buy-Out Company Realty, LLC #1987346 Report a problem | ||
| 2/8/2019 | Price change | $209,973+2.4%$238/sqft |
Source: Buy-Out Company Realty, LLC #1987346 Report a problem | ||
| 11/16/2018 | Listed for sale | $204,973+22%$232/sqft |
Source: Buy-Out Company Realty, LLC #4774008 Report a problem | ||
| 11/2/2018 | Sold | $168,000+28.7%$190/sqft |
Source: Public Record Report a problem | ||
| 4/30/2015 | Sold | $130,500+10.1%$148/sqft |
Source: Public Record Report a problem | ||
| 4/3/2015 | Listed for sale | $118,500+8.5%$134/sqft |
Source: Highland Realty & Management, Inc. #7421524 Report a problem | ||
| 3/13/2012 | Listing removed | $850$1/sqft |
Source: Highland Realty & Management, Inc. Report a problem | ||
| 3/3/2012 | Listed for rent | $850$1/sqft |
Source: Highland Realty & Management, Inc. Report a problem | ||
| 1/4/2002 | Sold | $109,200$124/sqft |
Source: Public Record Report a problem | ||
Public tax history
| Year | Property taxes | Tax assessment |
|---|---|---|
| 2025 | $1,641 +0.8% | $17,500 -16% |
| 2024 | $1,628 +4.7% | $20,830 |
| 2023 | $1,555 -2.9% | $20,830 +36% |
| 2022 | $1,602 | $15,320 -2.8% |
| 2021 | -- | $15,760 +9.3% |
| 2020 | $1,472 | $14,420 -0.2% |
| 2019 | $1,472 +35.5% | $14,450 +37.4% |
| 2018 | $1,086 | $10,520 |
| 2017 | $1,086 | $10,520 +39.9% |
| 2016 | -- | $7,520 |
| 2015 | $704 | $7,520 +85.7% |
| 2014 | -- | $4,050 |
| 2013 | -- | $4,050 -31% |
| 2012 | -- | $5,870 |
| 2011 | -- | $5,870 +5.8% |
| 2010 | -- | $5,550 |
| 2009 | -- | $5,550 -34.7% |
| 2008 | -- | $8,500 |
| 2007 | -- | $8,500 -5% |
| 2006 | -- | $8,950 |
| 2005 | -- | $8,950 +7.6% |
| 2004 | -- | $8,320 |
| 2003 | $715 | $8,320 +1.1% |
| 2002 | -- | $8,230 |
Find assessor info on the county website
Neighborhood: 80031
Nearby homes
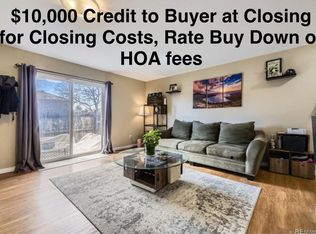
- $245,0002 bd2 ba884 sqft8051 Wolff St UNIT I, Westminster, CO 80031Sold
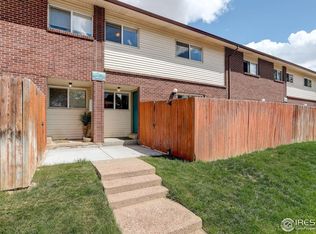
- $255,0002 bd2 ba844 sqft8051 Wolff St UNIT H, Westminster, CO 80031Sold
- $243,0002 bd2 ba1.1k sqft8047 Wolff St UNIT H, Westminster, CO 80031For Sale

- $228,4002 bd2 ba884 sqft8051 Wolff St UNIT F, Westminster, CO 80031Off Market
- $217,4002 bd1 ba884 sqft8051 Wolff St UNIT E, Westminster, CO 80031Off Market
- $219,3003 bd1 ba1.1k sqft8051 Wolff St UNIT B, Westminster, CO 80031Off Market
- $240,9003 bd2 ba1.1k sqft8051 Wolff St UNIT A, Westminster, CO 80031Off Market
- $255,4003 bd1 ba1.1k sqft8051 Wolff St UNIT L, Westminster, CO 80031Off Market
Nearby schools
GreatSchools rating
- 4/10Harris Park Elementary SchoolGrades: PK-5Distance: 0.8 mi
- 2/10Shaw Heights Middle SchoolGrades: 6-8Distance: 1.1 mi
- 2/10Westminster High SchoolGrades: 9-12Distance: 1.6 mi
Schools provided by the listing agent
- Elementary: Mesa
- Middle: Shaw Heights
- High: Westminster
- District: Westminster Public Schools
Source: REcolorado as distributed by MLS GRID. This data may not be complete. We recommend contacting the local school district to confirm school assignments for this home.
Get a cash offer in 3 minutes
Find out how much your home could sell for in as little as 3 minutes with a no-obligation cash offer.
Estimated market value
$237,400
Get a cash offer in 3 minutes
Find out how much your home could sell for in as little as 3 minutes with a no-obligation cash offer.
Estimated market value
$237,400
- Colorado
- Adams County
- Westminster
- 80031
- 8051 Wolff Street Unit C
Nearby cities
Nearby zip codes
Other Westminster Topics
