Welcome to an extraordinary residence in Cypress Point, one of the most sought-after neighborhoods within PGA Village--where luxury, privacy, and resort-style living come together in perfect harmony. A BACKYARD OASIS LIKE NO OTHER: Step outside to your own private resort-style retreat. The breathtaking pool features a stunning pebble finish, glistening tile accents, elegant fountains, and a beautiful tile deck. A marble walkway meanders gracefully through lush, exotic tropical landscaping, creating a serene and secluded escape. With expansive covered patio areas, a screened lounging space, and an additional awning for extended shade, this outdoor oasis is designed for both entertaining and tranquil relaxation. Every inch reflects the owners' pride and meticulous attention to detail. Refined Interior Craftsmanship & Modern Design:
Inside, quality craftsmanship and distinctive style shine throughout this 3-bedroom + den, 2.5-bath home.
18" slate tile floors in the main living areas
Warm bamboo wood flooring in the bedrooms
Solid 6-panel wood doors and detailed wood trim
Floor-to-ceiling built-in bookshelves
A one-of-a-kind built-in glassware cabinet in the dining area with granite countertop and glass doors
The chef's kitchen is both beautiful and functional, featuring top-of-the-line Viking and Thermador appliances, rich wood cabinetry with abundant drawers, and gleaming granite countertops. The modern aesthetic continues throughout the home, complemented by upgraded bath fixtures and high-quality finishes that reflect thoughtful design at every turn.
Prime Location with Privacy:
Situated on a private corner lot backing to the golf course, this home offers exceptional privacy while remaining in the heart of the community--close to the gate and clubhouse, yet peacefully tucked away from I-95. A short ride brings you to the Island Club and all community amenities.
Residents of PGA Village enjoy access to the clubhouse featuring a resort-style pool, fitness center, tennis, pickleball, and a full calendar of social activities. Golf enthusiasts will appreciate three world-class PGA golf courses and The Legacy Golf & Tennis Club, a premier private club.
Just outside the gates, you'll find dining, shopping, the New York Mets spring training facility, and all essentials for daily living. Plus, you're only a short drive from some of Florida's most beautiful beaches.
Some furnishings are negotiable, making this exceptional property even more enticing.
This is more than a home--it's a lifestyle.
Sold for $735,000
$735,000
8052 Links Way, Port St Lucie, FL 34986
3beds
2,887sqft
Single Family Residence
Built in 2002
0.25 Acres Lot
$734,700 Zestimate®
$255/sqft
$4,369 Estimated rent
Home value
$734,700
$669,000 - $808,000
$4,369/mo
Zestimate® history
Owner options
List your home for rent
$4,369/mo
Rent Zestimate®
Find your next renter with Zillow Rental Manager. Plus, with online applications, you can quickly screen prospective tenants – for free.
$4,369/mo
Rent Zestimate®
Refinance and save
$5,738/mo
Est. payment
Refinancing to a lower rate could help reduce your monthly payments and save thousands over the life of the loan.
$5,738/mo
Est. payment
Explore your selling options
Work with a Zillow partner agent
Leverage their expertise and Zillow's premium Showcase listings to get your home seen by more buyers.
Get startedList with your own agent
Get your home in front of millions of buyers by listing it on Zillow.
Learn how to do itSell it yourself
Take full control of how buyers see your home on Zillow by listing For Sale by Owner (FSBO).
List your homeWhat's special
High-quality finishesDistinctive styleQuality craftsmanshipGleaming granite countertopsBreathtaking poolFloor-to-ceiling built-in bookshelvesLush exotic tropical landscaping
Zillow last checked:
Listing updated:
Listed by:
Linda D. MacCormack 772-812-0469,
Lang Realty
Bought with:
Kayla Campbell EliteGroup, 3482596
Illustrated Properties
Source: BeachesMLS,MLS#: R11165694 Originating MLS: BeachesMLS
Originating MLS: BeachesMLSFacts & features
Interior
Bedrooms & bathrooms
- Bedrooms: 3
- Bathrooms: 3
- Full bathrooms: 2
- 1/2 bathrooms: 1
- Main level bathrooms: 3
- Main level bedrooms: 3
Primary bedroom
- Level: Main
- Area: 238
- Dimensions: 17 X 14
Bedroom 2
- Area: 156
- Dimensions: 13 X 12
Bedroom 3
- Area: 144
- Dimensions: 12 X 12
Den
- Area: 143
- Dimensions: 13 X 11
Dining room
- Area: 168
- Dimensions: 14 X 12
Kitchen
- Level: Main
- Area: 176
- Dimensions: 16 X 11
Living room
- Level: Main
- Area: 525
- Dimensions: 25 X 21
Heating
- Central, Electric
Cooling
- Central Air, Electric
Appliances
- Included: Cooktop, Dryer, Dishwasher, Electric Water Heater, Disposal, Microwave, Oven, Refrigerator, Water Heater, Washer
- Laundry: Laundry Tub
Features
- Breakfast Bar, Built-in Features, Breakfast Area, Bathtub, Closet Cabinetry, Dual Sinks, Garden Tub/Roman Tub, High Ceilings, Living/Dining Room, Pantry, Split Bedrooms, Soaking Tub, Separate Shower, Walk-In Closet(s)
- Flooring: Slate, Wood
- Doors: French Doors
- Windows: Blinds
Interior area
- Total structure area: 3,788
- Total interior livable area: 2,887 sqft
Property
Parking
- Total spaces: 2
- Parking features: Attached, Garage, Garage Door Opener
- Attached garage spaces: 2
Features
- Levels: One
- Stories: 1
- Entry location: Entry Level Living Area Y
- Patio & porch: Covered, Patio, Screened
- Exterior features: Outdoor Living Area
- Has private pool: Yes
- Pool features: In Ground, Screen Enclosure, Association
- Has view: Yes
- View description: Golf Course, Garden
- Waterfront features: None
Lot
- Size: 0.25 Acres
- Features: 1/4 to 1/2 Acre Lot, Sprinklers Automatic
Details
- Parcel number: 332770700370001
- Zoning: Planne
Construction
Type & style
- Home type: SingleFamily
- Property subtype: Single Family Residence
Materials
- Block
- Roof: Concrete,Spanish Tile,Tile
Condition
- Resale
- New construction: No
- Year built: 2002
Details
- Builder model: St. Andrews
- Builder name: Kolter Homes
Utilities & green energy
- Sewer: Public Sewer
- Water: Public
- Utilities for property: Cable Available, Sewer Available, Water Available
Community & HOA
Community
- Features: Home Owners Association, Gated, Property Manager On-Site, Street Lights
- Security: Security System Owned, Gated with Guard, Gated Community, Security Guard
- Subdivision: POD 26 AT THE RESERVE PHASE 1 CYPRESS POINT
HOA
- Has HOA: Yes
- Amenities included: Basketball Court, Billiard Room, Clubhouse, Fitness Center, Golf Course, Library, Playground, Pickleball, Pool, Recreation Facilities, Tennis Court(s)
- Services included: Common Areas, Cable TV, Maintenance Grounds, Security, Internet
- HOA fee: $511 monthly
Location
- Region: Port Saint Lucie
Financial & listing details
- Price per square foot: $255/sqft
- Tax assessed value: $564,800
- Annual tax amount: $6,118
- Date on market: 2/21/2026
- Cumulative days on market: 106 days
- Listing terms: Cash,Conventional
Price history
| Date | Event | Price |
|---|---|---|
| 6/23/2026 | Sold | $735,000+0%$255/sqft |
Source:  BeachesMLS #R11165694 Report a problem BeachesMLS #R11165694 Report a problem | ||
| 6/8/2026 | Pending sale | $734,900$255/sqft |
Source: BeachesMLS #R11165694 Report a problem | ||
| 3/14/2026 | Price change | $734,900-2%$255/sqft |
Source: BeachesMLS #R11165694 Report a problem | ||
| 2/21/2026 | Listed for sale | $749,900+103.9%$260/sqft |
Source: BeachesMLS #RX-11165694 Report a problem | ||
| 2/7/2002 | Sold | $367,800$127/sqft |
Source: Public Record Report a problem | ||
Public tax history
| Year | Property taxes | Tax assessment |
|---|---|---|
| 2025 | $6,119 +4.5% | $337,375 +2.9% |
| 2024 | $5,855 +2% | $327,867 +3% |
| 2023 | $5,738 +4.4% | $318,318 +3% |
| 2022 | $5,497 -0.3% | $309,047 +3% |
| 2021 | $5,516 +0.3% | $300,046 +1.4% |
| 2020 | $5,497 | $295,904 +2.3% |
| 2019 | $5,497 +1.3% | $289,252 +1.9% |
| 2018 | $5,426 +6.6% | $283,859 -11.9% |
| 2017 | $5,090 +1% | $322,300 -5.3% |
| 2016 | $5,037 +3.1% | $340,400 +0.1% |
| 2015 | $4,887 -1.5% | $339,900 +26.7% |
| 2014 | $4,963 | $268,265 +1.5% |
| 2013 | -- | $264,300 +0.8% |
| 2012 | -- | $262,200 -9.2% |
| 2011 | -- | $288,800 -0.9% |
| 2010 | -- | $291,500 -3.1% |
| 2009 | -- | $300,800 -10.1% |
| 2008 | -- | $334,727 +3% |
| 2007 | -- | $324,978 +2.5% |
| 2006 | -- | $317,052 +3% |
| 2005 | -- | $307,817 +10% |
| 2004 | -- | $279,919 |
| 2003 | -- | -- |
| 2002 | -- | -- |
| 2001 | -- | -- |
| 2000 | -- | -- |
Find assessor info on the county website
Neighborhood: 34986
Nearby homes
- $775,0003 bd3 ba2.8k sqft8048 Links Way, Port Saint Lucie, FL 34986Sold
- $501,6003 bd2 ba2.2k sqft8044 Links Way, Port Saint Lucie, FL 34986Off Market
- $558,4004 bd3 ba4k sqft8100 Links Way, Port Saint Lucie, FL 34986Off Market
- $588,4004 bd3 ba2.7k sqft8053 Links Way, Port Saint Lucie, FL 34986Off Market
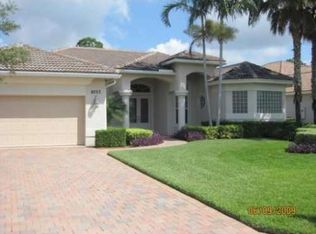
- $665,2004 bd3 ba2.7k sqft8057 Links Way, Port Saint Lucie, FL 34986Off Market
- $610,4003 bd3 ba2.8k sqft8049 Links Way, Port Saint Lucie, FL 34986Off Market
- $594,6003 bd2 ba2.7k sqft10137 Spyglass Ln, Port Saint Lucie, FL 34986Off Market
- $561,7003 bd3 ba2.7k sqft10137 Spyglass Port St, Port Saint Lucie, FL 34986Off Market
Nearby schools
GreatSchools rating
- 7/10Allapattah Flats K-8Grades: PK-8Distance: 1.4 mi
- 4/10Fort Pierce Central High SchoolGrades: 9-12Distance: 6.9 mi
- 5/10Manatee Academy K-8Grades: K-8Distance: 2.4 mi
Get a cash offer in 3 minutes
Find out how much your home could sell for in as little as 3 minutes with a no-obligation cash offer.
Estimated market value
$734,700
Get a cash offer in 3 minutes
Find out how much your home could sell for in as little as 3 minutes with a no-obligation cash offer.
Estimated market value
$734,700
- Florida
- Saint Lucie County
- Port Saint Lucie
- 34986
- 8052 Links Way
Nearby cities
Nearby neighborhoods
Nearby zip codes
Other Port Saint Lucie Topics
- Apartments for Rent in 34986
- Houses for Sale in 34986
- Houses for Rent in 34986
- 34986 Real Estate
- Port Saint Lucie Condos
- Houses for Sale in Port Saint Lucie
- Newest Listings in Port Saint Lucie
- Port Saint Lucie Home Values
- Port Saint Lucie Real Estate Agents
- Port Saint Lucie Refinance
- Port Saint Lucie Mortgage Rates
