Skip main navigation
Sold
  • Listed by: John L. Scott, Inc. • Dara Foster
    Bought with: eXp Realty
    $449,999

    8052 S Thompson Avenue, Tacoma, WA 98408

    3beds
    1,946sqft
    Single Family Residence
    Built in 1918
    5,998 Square Feet Lot
    $445,300 Zestimate®
    $231/sqft
    $2,088 Estimated rent

    Home value

    $445,300

    $414,000 - $476,000

    $2,088/mo

    Zestimate® history
    Loading
    Loading...

    Owner options

    List your home for rent

    $2,088/mo

    Rent Zestimate®

    Find your next renter with Zillow Rental Manager. Plus, with online applications, you can quickly screen prospective tenants – for free.

    Learn more

    $2,088/mo

    Rent Zestimate®

    Refinance and save

    $2,751/mo

    Est. payment

    Refinancing to a lower rate could help reduce your monthly payments and save thousands over the life of the loan.

    See today's rates

    $2,751/mo

    Est. payment

    Explore your selling options

    Work with a Zillow partner agent

    Leverage their expertise and Zillow's premium Showcase listings to get your home seen by more buyers.

    Get started

    List with your own agent

    Get your home in front of millions of buyers by listing it on Zillow.

    Learn how to do it

    Sell it yourself

    Take full control of how buyers see your home on Zillow by listing For Sale by Owner (FSBO).

    List your home

    What's special

    Extra storageOpen kitchenNewly refinished deckBonus space upstairsWood wrapped windowsRemodeled bathCustom blinds
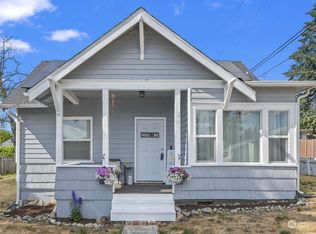
    BUYER BONUS of 10,000 and 1 year home warranty included! Welcome Home to this completely updated 3 beds, 1 bath, 1426 SF Craftsman on nice sized lot. Open kitchen with SS appliances, quartz countertops and dining/coffee nook. Laminate flooring throughout entry, great room, dining, kitchen, hallway and bedrooms on the main. Newly refinished deck overlooking private and fully fenced backyard along with inviting front porch to enjoy some time outdoors. Other features include unfinished basement with endless possibilities, wood wrapped windows, custom blinds, remodeled bath with tile floors, large laundry room off kitchen, lots of natural light, bonus space upstairs with extra storage and nice sized third bedroom, RV/boat parking and much more.

    Zillow last checked:

    Listing updated:

    Listed by:

    Dara Foster,

    John L. Scott, Inc.

    Bought with:

    Albert Cornejo, 25019572

    eXp Realty

    Source: NWMLS as distributed by MLS GRID,MLS#: 2397579MLS Logo

    Facts & features

    Interior

    Bedrooms & bathrooms
    • Bedrooms: 3
    • Bathrooms: 1
    • Full bathrooms: 1
    • Main level bathrooms: 1
    • Main level bedrooms: 2
    Primary bedroom
    • Level: Main
    Bedroom
    • Level: Main
    Bathroom full
    • Level: Main
    Entry hall
    • Level: Main
    Great room
    • Level: Main
    Kitchen with eating space
    • Level: Main
    Utility room
    • Level: Main
    Heating
    • Forced Air, Wall Unit(s), Electric
    Cooling
    • None
    Appliances
    • Included: Dishwasher(s), Dryer(s), Microwave(s), Refrigerator(s), Stove(s)/Range(s), Washer(s)
    Features
    • Dining Room
    • Flooring: Ceramic Tile, Laminate, Carpet
    • Windows: Double Pane/Storm Window
    • Basement: Unfinished
    • Has fireplace: No
    Interior area
    • Total structure area: 1,946
    • Total interior livable area: 1,946 sqft

    Property

    Parking
    • Parking features: Driveway, Off Street
    Features
    • Levels: One and One Half
    • Stories: 1
    • Entry location: Main
    • Patio & porch: Double Pane/Storm Window, Dining Room, Security System
    Lot
    • Size: 5,998 Square Feet
    • Features: Paved, Cable TV, Deck, Fenced-Fully
    • Topography: Level
    Details
    • Parcel number: 9425000270
    • Special conditions: Standard

    Construction

    Type & style
    • Home type: SingleFamily
    • Property subtype: Single Family Residence
    Materials
    • Wood Siding
    • Foundation: Poured Concrete
    • Roof: Composition
    Condition
    • Updated/Remodeled
    • Year built: 1918
    • Major remodel year: 2016

    Utilities & green energy

    • Electric: Company: PSE
    • Sewer: Sewer Connected, Company: Tacoma Public Utilities
    • Water: Public, Company: Tacoma Public Utilities

    Community & HOA

    Community
    • Security: Security System
    • Subdivision: Fern Hill
    Location
    • Region: Tacoma

    Financial & listing details

    • Price per square foot: $231/sqft
    • Tax assessed value: $390,400
    • Annual tax amount: $3,980
    • Date on market: 8/23/2025
    • Cumulative days on market: 217 days
    • Listing terms: Conventional,FHA,VA Loan
    • Inclusions: Dishwasher(s), Dryer(s), Microwave(s), Refrigerator(s), Stove(s)/Range(s), Washer(s)

    Price history

    DateEventPrice
    9/8/2025Sold$449,999$231/sqft
    Source: NWMLS as distributed by MLS GRID #2397579 Report a problem
    8/12/2025Pending sale$449,999$231/sqft
    Source: NWMLS as distributed by MLS GRID #2397579 Report a problem
    8/1/2025Price change$449,999-2.2%$231/sqft
    Source: NWMLS as distributed by MLS GRID #2397579 Report a problem
    7/15/2025Price change$459,999-2.1%$236/sqft
    Source: NWMLS as distributed by MLS GRID #2397579 Report a problem
    6/25/2025Listed for sale$469,999+13.3%$242/sqft
    Source: NWMLS as distributed by MLS GRID #2397579 Report a problem
    3/24/2021Sold$415,000+10.7%$213/sqft
    Source: NWMLS as distributed by MLS GRID #1731632 Report a problem
    2/23/2021Pending sale$374,950$193/sqft
    Source: John L Scott Real Estate #1731632 Report a problem
    2/19/2021Listed for sale$374,950+53%$193/sqft
    Source: John L Scott Real Estate #1731632 Report a problem
    11/21/2017Sold$245,000$126/sqft
    Source: NWMLS as distributed by MLS GRID #1208500 Report a problem
    10/19/2017Listed for sale$245,000$126/sqft
    Source: Keller Williams Realty #1208500 Report a problem

    Public tax history

    YearProperty taxesTax assessment
    2024$4,252 +6.9%$390,400 +9.3%
    2023$3,979 -2.5%$357,200 -9.1%
    2022$4,083 +8.3%$393,000 +19.6%
    2021$3,771 +30.5%$328,600 +34.2%
    2019$2,889 +5%$244,900 +10.3%
    2018$2,752 +14%$222,100 +27.6%
    2017$2,414 +15.1%$174,000 +30.7%
    2016$2,097 $133,100 +10.5%
    2014$2,097 +9.4%$120,500 +8.4%
    2013$1,917 $111,200 +1.9%
    2012-- $109,100 -12.1%
    2011-- $124,100 -7.9%
    2010-- $134,800 -11.5%
    2009-- $152,300 -10.8%
    2008$2,045 $170,800 -2.2%
    2007$2,045 +29.2%$174,600 +89%
    2002$1,583 +11.9%$92,400
    2001$1,415 $92,400 +14.6%
    2000$1,415 $80,600
    Find assessor info on the county website

    Neighborhood: South End

    Nearby schools

    GreatSchools rating
    Schools provided by the listing agent
    • Elementary: Birney
    • Middle: Baker
    • High: Mt Tahoma

    Source: NWMLS as distributed by MLS GRID. This data may not be complete. We recommend contacting the local school district to confirm school assignments for this home.

    Get a cash offer in 3 minutes
    Find out how much your home could sell for in as little as 3 minutes with a no-obligation cash offer.
    Estimated market value
    $445,300
    Get a cash offer in 3 minutes
    Find out how much your home could sell for in as little as 3 minutes with a no-obligation cash offer.
    Estimated market value
    $445,300