Welcome home to this charming 3-bedroom, 1-bath Craftsman nestled on Valencia Avea place where timeless character meets everyday comfort. From the moment you arrive, you'll notice the pride of craftsmanship that flows throughout the home, creating a space that feels both inviting and enduring. Step inside to find beautiful hardwood floors that carry warmth through each room, complemented by thoughtful details and quality finishes. The kitchen serves as the heart of the home, featuring stunning granite countertops and a convenient pot fillerperfect for those who love to cook, gather, and create lasting memories with family and friends. Natural light fills the living spaces, enhancing the home's cozy yet open feel. Each room offers a sense of comfort and functionality, making it easy to imagine settling in and truly making it your own. Out back, you'll discover a generously sized covered patioan ideal spot for morning coffee, evening conversations, or weekend get-togethers. It overlooks a spacious 0.25-acre lot, offering plenty of room to garden, play, or simply enjoy the peaceful surroundings. The detached garage adds extra convenience, whether you need additional storage, a workshop, or secure parking. This home isn't just a place to liveit's a place to slow down, connect, and create a life filled with meaningful moments. With its blend of classic Craftsman charm and modern touches, it offers a rare opportunity to own something truly special. Come see it for yourself and fall in love.
Closed
$485,000
8052 Valencia Ave, Stockton, CA 95209
3beds
1,580sqft
Single Family Residence
Built in 1950
0.39 Acres Lot
$486,500 Zestimate®
$307/sqft
$2,165 Estimated rent
Home value
$486,500
$438,000 - $540,000
$2,165/mo
Zestimate® history
Owner options
List your home for rent
$2,165/mo
Rent Zestimate®
Find your next renter with Zillow Rental Manager. Plus, with online applications, you can quickly screen prospective tenants – for free.
$2,165/mo
Rent Zestimate®
Refinance and save
$3,069/mo
Est. payment
Refinancing to a lower rate could help reduce your monthly payments and save thousands over the life of the loan.
$3,069/mo
Est. payment
Explore your selling options
Work with a Zillow partner agent
Leverage their expertise and Zillow's premium Showcase listings to get your home seen by more buyers.
Get startedList with your own agent
Get your home in front of millions of buyers by listing it on Zillow.
Learn how to do itSell it yourself
Take full control of how buyers see your home on Zillow by listing For Sale by Owner (FSBO).
List your homeWhat's special
Pride of craftsmanshipDetached garageConvenient pot fillerStunning granite countertopsBeautiful hardwood floorsCozy yet open feelGenerously sized covered patio
Zillow last checked:
Listing updated:
Listed by:
Phil Bolanos DRE #01971093 209-747-5275,
HOMWRX
Bought with:
Carolina Garcia, DRE #01330555
Marketing Masters Realty Group
Source: MetroList Services of CA,MLS#: 226035224Originating MLS: MetroList Services, Inc.
Facts & features
Interior
Bedrooms & bathrooms
- Bedrooms: 3
- Bathrooms: 1
- Full bathrooms: 1
Rooms
- Room types: Laundry
Primary bedroom
- Features: Closet
Dining room
- Features: Space in Kitchen, Dining/Living Combo
Kitchen
- Features: Granite Counters, Kitchen/Family Combo
Heating
- Central, Fireplace(s)
Cooling
- Ceiling Fan(s), Central Air
Appliances
- Included: Gas Cooktop, Range Hood, Dishwasher, Plumbed For Ice Maker
- Laundry: Laundry Room, Cabinets, Hookups Only, Inside
Features
- Flooring: Tile, Wood
- Number of fireplaces: 1
- Fireplace features: Brick, Living Room
Interior area
- Total interior livable area: 1,580 sqft
Property
Parking
- Total spaces: 2
- Parking features: RV Access/Parking, Detached, Garage Door Opener, Uncovered Parking Space, Garage Faces Side, Driveway
- Garage spaces: 2
- Has uncovered spaces: Yes
Lot
- Size: 0.39 Acres
- Features: Auto Sprinkler F&R, Landscape Back, Landscape Front
Details
- Additional structures: Storage
- Zoning description: R1
- Special conditions: Standard
Construction
Type & style
- Home type: SingleFamily
- Architectural style: Craftsman
- Property subtype: Single Family Residence
Materials
- Wood, Wood Siding
- Foundation: Raised
- Roof: Tile
Condition
- Year built: 1950
Utilities & green energy
- Sewer: Other
- Water: Public
- Utilities for property: Electric, Internet Available, Natural Gas Connected
Community & HOA
Location
- Region: Stockton
Financial & listing details
- Price per square foot: $307/sqft
- Date on market: 3/27/2026
- Road surface type: Paved
Price history
| Date | Event | Price |
|---|---|---|
| 4/30/2026 | Sold | $485,000+5.7%$307/sqft |
Source: MetroList Services of CA #226035224 Report a problem | ||
| 4/3/2026 | Pending sale | $459,000$291/sqft |
Source: MetroList Services of CA #226035224 Report a problem | ||
| 3/27/2026 | Listed for sale | $459,000$291/sqft |
Source: MetroList Services of CA #226035224 Report a problem | ||
Public tax history
Tax history is unavailable.
Neighborhood: 95209
Nearby homes
- $421,4003 bd2 ba1.7k sqft8040 N Valencia Ave, Stockton, CA 95209Off Market
- $467,1003 bd1 ba1.7k sqft8062 N Valencia Ave, Stockton, CA 95209Off Market
- $476,7003 bd2 ba2k sqft8049 N Thornton Rd, Stockton, CA 95209Off Market
- $455,9003 bd2 ba1.6k sqft8057 Thornton Rd, Stockton, CA 95209Off Market
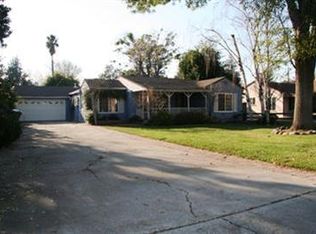
- $350,6002 bd2 ba1.3k sqft8028 N Valencia Ave, Stockton, CA 95209Off Market
- $415,9002 bd2 ba1.3k sqft8028 Valencia Ave, Stockton, CA 95209Off Market
- $434,5003 bd1 ba1.6k sqft8057 N Thornton Rd, Stockton, CA 95209Off Market
- $427,9003 bd2 ba1.8k sqft8039 N Thornton Rd, Stockton, CA 95209Off Market
Nearby schools
GreatSchools rating
- 3/10Colonial Heights SchoolGrades: K-8Distance: 0.5 mi
- 7/10Lincoln High SchoolGrades: 9-12Distance: 0.9 mi
Get a cash offer in 3 minutes
Find out how much your home could sell for in as little as 3 minutes with a no-obligation cash offer.
Estimated market value
$486,500
Get a cash offer in 3 minutes
Find out how much your home could sell for in as little as 3 minutes with a no-obligation cash offer.
Estimated market value
$486,500
- California
- San Joaquin County
- Stockton
- 95209
- 8052 Valencia Ave
Nearby cities
Nearby neighborhoods
Nearby zip codes
Other Stockton Topics
