Skip main navigation
Off market
  • $1,338,500

    8052 W Winnemac Ave, Norridge, IL 60706

    5beds
    4baths
    5,300sqft
    SingleFamily
    Built in 2007
    10,280 Square Feet Lot
    $1,338,500 Zestimate®
    $253/sqft
    $5,162 Estimated rent

    Home value

    $1,338,500

    $1.26M - $1.43M

    $5,162/mo

    Zestimate® history
    Loading
    Loading...

    Owner options

    List your home for rent

    $5,162/mo

    Rent Zestimate®

    Find your next renter with Zillow Rental Manager. Plus, with online applications, you can quickly screen prospective tenants – for free.

    Learn more

    $5,162/mo

    Rent Zestimate®

    Refinance and save

    $9,574/mo

    Est. payment

    Refinancing to a lower rate could help reduce your monthly payments and save thousands over the life of the loan.

    See today's rates

    $9,574/mo

    Est. payment

    Explore your selling options

    Work with a Zillow partner agent

    Leverage their expertise and Zillow's premium Showcase listings to get your home seen by more buyers.

    Get started

    List with your own agent

    Get your home in front of millions of buyers by listing it on Zillow.

    Learn how to do it

    Sell it yourself

    Take full control of how buyers see your home on Zillow by listing For Sale by Owner (FSBO).

    List your home

    What's special

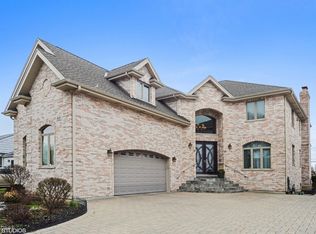

    Exclusively presented by sohail a. Salahuddin the sohail real estate group 312.437.7799 sohail@sohailrealestate.com www.sohailrealestate.com for a real video tour of property, video tour of norridge and more details check out www.8052winnemac.com custom built, all brick and stone, 6000 square foot home. Huge open floor plan with grand circle staircase. Luxury kitchen with every possible amenity: very high end custom cherry cabinets and huge island, granite counter tops, luxury appliances (subzero, viking). 5 bedrooms, 4 bathrooms. **large master bed with super large walkin closet, balcony and master luxury bathroom with large shower with body sprays, steam shower. Step up to your whirlpool tub overlooking the backyard. Custom, double vanities. **main floor bedroom/office. Open loft area on 2nd floor which can be used as an office and overlooks the rest of the home.. And also has a balcony over looking the backyard. **20 ft ceiling livng room with floor to ceiling stone fireplace. **full basement which is the full foot-print of the home. Unfinished, blank canvass with walk out and roughed in for bathroom. **cental vac system throughout this home along with surround sound. **high end luxury everything, not a single once of luxury material has been left behind. **no home like this one on the market in the area!! exclusively presented by sohail a. Salahuddin the sohail real estate group 312.437.7799 www.sohailrealestate.com www.8052winnemac.info

    This property is off market, which means it's not currently listed for sale or rent on Zillow. This may be different from what's available on other websites or public sources.
    Facts & features

    Interior

    Bedrooms & bathrooms
    • Bedrooms: 5
    • Bathrooms: 4
    Heating
    • Forced air, Other, Gas, Other
    Cooling
    • Central
    Appliances
    • Included: Dishwasher, Dryer, Microwave, Refrigerator, Washer
    Features
    • Flooring: Tile, Hardwood
    • Basement: Finished
    • Has fireplace: Yes
    Interior area
    • Total interior livable area: 5,300 sqft

    Property

    Parking
    • Total spaces: 2
    • Parking features: Garage - Attached
    Features
    • Exterior features: Brick
    Lot
    • Size: 10,280 Square Feet
    Details
    • Parcel number: 1211403026

    Construction

    Type & style
    • Home type: SingleFamily
    Materials
    • Roof: Other
    Condition
    • Year built: 2007

    Community & HOA

    Location
    • Region: Norridge

    Financial & listing details

    • Price per square foot: $253/sqft
    • Tax assessed value: $734,430

    Price history

    DateEventPrice
    8/11/2015Sold$898,500-9.8%$170/sqft
    Source: Public Record Report a problem
    9/3/2014Listing removed$995,900$188/sqft
    Source: @properties #08520607 Report a problem
    5/18/2014Price change$995,900-6.8%$188/sqft
    Source: @properties #08520607 Report a problem
    1/22/2014Price change$1,068,9000%$202/sqft
    Source: @properties #08520607 Report a problem
    11/23/2013Listed for sale$1,069,000+7.4%$202/sqft
    Source: Jameson Real Estate LLC #08492747 Report a problem
    8/20/2013Listing removed$995,000$188/sqft
    Source: Baird & Warner Real Estate #08279760 Report a problem
    7/24/2013Price change$995,000-13.5%$188/sqft
    Source: Baird & Warner Real Estate #08279760 Report a problem
    7/2/2013Price change$1,150,000-4.2%$217/sqft
    Source: Baird & Warner Real Estate #08279760 Report a problem
    2/28/2013Listed for sale$1,200,000-8.1%$226/sqft
    Source: Baird & Warner #08279760 Report a problem
    4/17/2007Sold$1,306,000+190.2%$246/sqft
    Source: Public Record Report a problem
    1/13/2005Sold$450,000$85/sqft
    Source: Public Record Report a problem

    Public tax history

    YearProperty taxesTax assessment
    2024-- $73,443 +0%
    2023$16,160 +2.7%$73,442
    2022$15,735 -12.5%$73,442 -0.8%
    2021$17,987 +2.3%$74,047
    2020$17,588 -7.2%$74,047 -17.4%
    2019$18,944 +15.1%$89,602 +32%
    2018$16,465 -10.5%$67,893 -12.1%
    2017$18,392 -6.6%$77,200 -10.6%
    2016$19,685 +25.5%$86,327 +34.4%
    2015$15,689 +1.4%$64,226
    2014$15,468 +2.2%$64,226
    2013$15,140 +7.4%$64,226 -7.5%
    2012$14,093 +6.1%$69,430
    2011$13,285 -3.5%$69,430 -5.9%
    2010$13,765 +4.9%$73,774 -1.8%
    2009$13,122 -1.3%$75,103 -15%
    2008$13,288 +12.5%$88,357 +8.2%
    2007$11,812 +194.5%$81,683 +149.4%
    2006$4,011 +2.3%$32,755
    2005$3,921 +4.8%$32,755
    2004$3,743 +21.4%$32,755 +52.2%
    2003$3,083 +5.9%$21,521
    2002$2,910 +18.4%$21,521
    2001$2,458 -0.3%$21,521 +23.5%
    2000$2,464 +2.1%$17,429
    1999$2,414 $17,429
    Find assessor info on the county website

    Neighborhood: 60706

    Nearby schools

    GreatSchools rating
    Schools provided by the listing agent
    • Elementary: JOHN V LEIGH ELEMENTARY SCHOOL
    • Middle: JOHN V LEIGH ELEMENTARY SCHOOL
    • High: RIDGEWOOD COMM HIGH SCHOOL
    • District: 234

    Source: The MLS. This data may not be complete. We recommend contacting the local school district to confirm school assignments for this home.

    Get a cash offer in 3 minutes
    Find out how much your home could sell for in as little as 3 minutes with a no-obligation cash offer.
    Estimated market value
    $1,338,500
    Get a cash offer in 3 minutes
    Find out how much your home could sell for in as little as 3 minutes with a no-obligation cash offer.
    Estimated market value
    $1,338,500