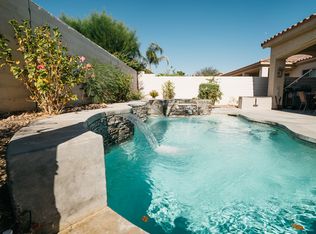
San Vicente Plan built to 1,571 Square Feet. Two Bedroom, Den and Two Car Garage. Large CORNER LOT with Mountain Views, AlumaWood Covered Patio and enclosed with Block Wall Fencing in the highly upgraded rear yard. Interior consists of a Sunny Breakfast Room, Three Stool Breakfast Bar, Large Great Room, Master Bedroom, 2nd Bedroom, Den/Office and Separate Utility/Laundry Room with Washer/Dryer (incl) with entrance to Over sized Two Car Garage. Kitchen includes Newer Refrigerator, Dishwasher, Garbage Disposal, Built-in Micro Wave Oven, Slab Granite Counter Tops, Numerous Cabinets with added Large Pantry for extra storage space.
This property is not currently displayed as for sale or rent on Zillow. This may be different from what's on other websites or public sources.