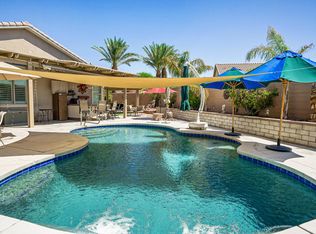
As you step inside this 2004 San Miguel plan, the largest home built in this phase of SCSH, the immaculate look and feel of your surroundings, including the turnkey furnishings, quickly convince you that this is a model home! There is beautiful tile and soft Berber Carpet on floors, tasteful furnishings precisely chosen and placed through-out, custom window cover & plantation shutters on windows, designer accent paint on walls, recessed and lighted fans on soaring ceilings; everything blended to gorgeous! This home is perfect for entertaining with the formal dining and adjacent spacious seating area, a casual family room with a cozy gas fireplace just off the kitchen and the outdoor pool area. The warm winter sun fills the East facing patio area until late afternoon all season; perfect for outside activities such as tanning at pool-side, swimming, relaxing in the spa or evening dining under the stars. The master suite has patio access, dual vanities, oval tub, glass enclosed shower and a gigantic walk-in closet. The 2nd master suite is smaller but has a private outside & inside entrance and a private bath. There is a 2 car plus a golf cart garage. So much more to see and enjoy!
This property is not currently displayed as for sale or rent on Zillow. This may be different from what's on other websites or public sources.