Skip main navigation
Off market
  • $753,400

    80528 Philadelphia Ave, Indio, CA 92201

    4beds
    2,215sqft
    SingleFamily
    Built in 2002
    9,583 Square Feet Lot
    $753,400 Zestimate®
    $340/sqft
    $3,761 Estimated rent

    Home value

    $753,400

    $708,000 - $799,000

    $3,761/mo

    Zestimate® history
    Loading
    Loading...

    Owner options

    List your home for rent

    $3,761/mo

    Rent Zestimate®

    Find your next renter with Zillow Rental Manager. Plus, with online applications, you can quickly screen prospective tenants – for free.

    Learn more

    $3,761/mo

    Rent Zestimate®

    Refinance and save

    $4,792/mo

    Est. payment

    Refinancing to a lower rate could help reduce your monthly payments and save thousands over the life of the loan.

    See today's rates

    $4,792/mo

    Est. payment

    Explore your selling options

    Work with a Zillow partner agent

    Leverage their expertise and Zillow's premium Showcase listings to get your home seen by more buyers.

    Get started

    List with your own agent

    Get your home in front of millions of buyers by listing it on Zillow.

    Learn how to do it

    Sell it yourself

    Take full control of how buyers see your home on Zillow by listing For Sale by Owner (FSBO).

    List your home

    What's special

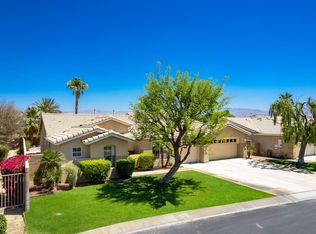
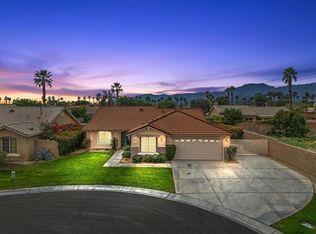
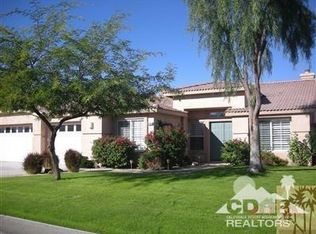
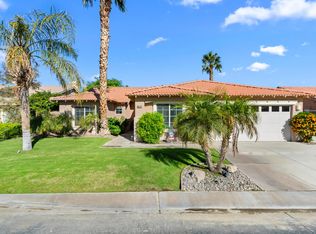
    Offered Designer Turnkey Furnished! This beautiful home offers a private, personal desert retreat behind the gates of Monticello II. The current owners (4 years) have used the home perhaps 10-12 times over 4 years. Very lightly lived in and continually maintained to the highest levels. A tremendous floor plan with high-ceiling living room opening to the family room/island kitchen/dining areas and direct access to the rear covered patio, yard & newer pool and spa. Custom Plantation Shutters throughout. The bedrooms are nicely placed at the opposite end of the home from all living areas. The owner's suite is huge and opens to the pool/spa while offering a gigantic walk-in closet and spa bathroom with double vanity, soaking tub and walk-in shower. This community is beautifully maintained, private, centrally located, gated and quiet! Bring your swim suit and tooth brush! Everything else you need is included as ''Professionally Designer Turnkey Furnished!'' DO NOT MISS THIS ONE! Note: Professional photos coming in 24-48 hours!

    This property is off market, which means it's not currently listed for sale or rent on Zillow. This may be different from what's available on other websites or public sources.
    Facts & features

    Interior

    Bedrooms & bathrooms
    • Bedrooms: 4
    • Bathrooms: 2
    • Full bathrooms: 2
    Heating
    • Forced air, Gas
    Cooling
    • Central
    Appliances
    • Included: Dishwasher, Dryer, Garbage disposal, Refrigerator
    • Laundry: Individual Room
    Features
    • High Ceilings (9 Ft+), Open Floorplan, Recessed Lighting, Cathedral Ceiling(s)
    • Flooring: Tile, Carpet
    • Has fireplace: Yes
    • Fireplace features: Gas Starter, Gas Log
    Interior area
    • Total interior livable area: 2,215 sqft

    Property

    Parking
    • Total spaces: 5
    • Parking features: Garage - Attached
    Features
    • Entry location: Living Room
    • Fencing: Block
    • Has view: Yes
    • View description: Mountain
    Lot
    • Size: 9,583 sqft
    Details
    • Parcel number: 606170069
    • Zoning: R-1

    Construction

    Type & style
    • Home type: SingleFamily
    Materials
    • wood frame
    • Roof: Tile
    Condition
    • Year built: 2002

    Utilities & green energy

    • Sewer: In, Connected and Paid

    Community & neighborhood

    Location
    • Region: Indio

    HOA & financial

    HOA
    • Has HOA: Yes
    • HOA fee: $92 monthly
    • Amenities included: Controlled Access

    Other

    Other facts
    • Lot Description: Back Yard, Fenced, Landscaped, Level, Single Lot, Automatic Gate, Front Yard, Lawn, Yard, Curbs, Street Paved, Corners Marked
    • Entry Location: Living Room
    • Appliances: Dishwasher, Disposal, Refrigerator, Dryer, Gas Range, Microwave Oven, Washer, Water Line to Refrigerator, Gas Cooktop, Water Filter, Electric Oven, Exhaust Fan, Water Softener
    • Bathroom Features: Shower & Tub, Double Vanity(s)
    • Doors: Sliding Doors, Double Door Entry
    • View Type: Mountain(s), Peek-A-Boo, Pool
    • Cooling Type: Central Air, Air Conditioning, Ceiling Fan(s), Zoned, Dual
    • Heating: Forced Air, Central, Fireplace(s), Zoned
    • Kitchen Features: Granite Counters, Pantry, Island
    • Eating Areas: Breakfast Nook, Breakfast Counter/Bar, Dining Area
    • Pool Construction: In Ground, Pebble
    • Spa/Hot Tub Construction: In Ground, Pebble
    • Spa/Hot Tub Description: Heated, Heated - Gas, Private
    • Sewer: In, Connected and Paid
    • TV Services: Cable TV
    • Rooms: Dining Area, Entry, Family Room, Living Room
    • Security Safety: Automatic Gate, Card/Code Access, Gated Community, Prewired For Alarm
    • Property Orientation Faces: Front Door Faces South, Leisure Faces North
    • Pool Description: Heated, In Ground, Private, Fenced, Waterfall, Salt Water
    • View: Yes
    • Pool: Yes
    • Spa/Hot Tub: Yes
    • Sprinklers: Yes
    • Fireplace: Yes
    • Gated Community: Yes
    • Garage: Yes
    • Garage Description: Attached
    • Property Type: A
    • Community Features: Community Mailbox
    • Furnished: Turnkey
    • Bedroom Features: Walk In Closet, Master Retreat
    • Flooring: Carpet, Ceramic Tile
    • Foundation: Slab
    • Fencing: Block
    • Irrigation: Sprinkler System
    • Heating Fuel: Natural Gas
    • Laundry: Individual Room
    • Window Treatments: Double Pane Windows, Custom Window Covering, Shutters
    • Year Built Source: Assessor
    • Patio Features: Concrete Slab, Covered
    • Water: Water District
    • Pool Location: Private
    • Possession: Close Plus 2 Days
    • Building Style: Mediterranean, Modern
    • Pool Accessories: Safety Fence
    • Fireplace Features: Gas Starter, Gas Log
    • Roofing: Tile, Concrete
    • Association Amenities: Controlled Access
    • Exterior Construction: Stucco
    • Water Heater Feature: Gas
    • Range Hood: Yes
    • Fireplace Location: Family Room
    • Zoning Source: Assessor
    • Rental Restrictions: Yes
    • HOA Information: Association: Yes
    • Interior Features: High Ceilings (9 Ft+), Open Floorplan, Recessed Lighting, Cathedral Ceiling(s)
    • Land Type: Fee Simple
    • Exclusions of Sale: Personal Belongings, Bose speakers, Workout Mirror in Owner Suite, bicycles & tools in garage.
    • Zoning: R-1
    • Included in Sale: Turnkey Designer Furnished.

    Price history

    DateEventPrice
    11/28/2023Listing removed--
    Source: Zillow Rentals Report a problem
    10/11/2023Listed for rent$5,500$2/sqft
    Source: Zillow Rentals Report a problem
    4/12/2022Sold$820,000+18%$370/sqft
    Source: CDAR/ Desert Area MLS #219075633 Report a problem
    4/12/2022Pending sale$695,000$314/sqft
    Source: Greater Palm Springs Realtors #219075633 Report a problem
    3/22/2022Contingent$695,000$314/sqft
    Source: Greater Palm Springs Realtors #219075633 Report a problem
    3/22/2022Pending sale$695,000$314/sqft
    Source: Greater Palm Springs Realtors #219075633 Report a problem
    3/17/2022Listed for sale$695,000+82.9%$314/sqft
    Source: Greater Palm Springs Realtors #219075633 Report a problem
    1/8/2018Sold$380,000+0%$172/sqft
    Source: CDAR/ Desert Area MLS #217025780 Report a problem
    12/7/2017Pending sale$379,900$172/sqft
    Source: Keller Williams Luxury Homes #217025780 Report a problem
    11/2/2017Price change$379,900-5%$172/sqft
    Source: Keller Williams Luxury Homes #217025780 Report a problem
    10/18/2017Pending sale$399,900$181/sqft
    Source: Keller Williams Luxury Homes #217025780 Report a problem
    10/3/2017Listed for sale$399,900+14.3%$181/sqft
    Source: Keller Williams Luxury Homes #217025780 Report a problem
    5/11/2015Sold$350,000$158/sqft
    Source: CDAR/ Desert Area MLS #215012102 Report a problem
    4/12/2015Pending sale$350,000$158/sqft
    Source: HomeSmart Professionals #215012102 Report a problem
    4/12/2015Listed for sale$350,000+6.1%$158/sqft
    Source: HomeSmart Professionals #215012102 Report a problem
    10/8/2013Listing removed$329,900$149/sqft
    Source: RE/MAX Consultants #21479313 Report a problem
    8/6/2013Listed for sale$329,900+3.1%$149/sqft
    Source: Re/Max Consultants #21479313 Report a problem
    1/24/2008Sold$320,000-9.4%$144/sqft
    Source: CDAR/ Desert Area MLS #41303869 Report a problem
    7/13/2007Sold$353,338-13.8%$160/sqft
    Source: Public Record Report a problem
    10/28/2005Sold$410,000$185/sqft
    Source: Public Record Report a problem

    Public tax history

    YearProperty taxesTax assessment
    2025$13,008 +2.4%$870,187 +2%
    2024$12,707 +3.9%$853,126 +2%
    2023$12,236 +75.6%$836,399 +105.3%
    2022$6,969 +0.8%$407,327 +2%
    2021$6,912 +1.8%$399,341 +1%
    2020$6,787 +2.8%$395,247 +2%
    2019$6,600 -2%$387,498 -4.7%
    2018$6,736 +1.5%$406,411 +2%
    2017$6,636 $398,443 +12.1%
    2016$6,636 +12.4%$355,337 +7.7%
    2015$5,905 +16.7%$330,000 +27.9%
    2014$5,061 $258,000 +23.4%
    2013-- $209,000 +11.2%
    2012-- $188,000 +1.1%
    2011-- $186,000 -17.3%
    2010-- $225,000 -11.1%
    2009-- $253,000 -31.6%
    2008-- $370,000 -11.5%
    2007-- $418,200 +2%
    2006-- $410,000 +60.8%
    2005-- $255,000 +1374.4%
    2003-- $17,295

    Find assessor info on the county website

    Neighborhood: 92201

    Nearby schools

    GreatSchools rating
    Schools provided by the listing agent
    • District: Desert Sands Unified

    Source: The MLS. This data may not be complete. We recommend contacting the local school district to confirm school assignments for this home.

    Get a cash offer in 3 minutes
    Find out how much your home could sell for in as little as 3 minutes with a no-obligation cash offer.
    Estimated market value
    $753,400
    Get a cash offer in 3 minutes
    Find out how much your home could sell for in as little as 3 minutes with a no-obligation cash offer.
    Estimated market value
    $753,400