Skip main navigation
Sold for $375,000
  • $375,000

    8053 & 8051 Lake Lowery Rd, Haines City, FL 33844

    4beds
    1,863sqft
    Mobile Home
    Built in 1995
    13.96 Acres Lot
    $355,200 Zestimate®
    $201/sqft
    $-- Estimated rent

    Home value

    $355,200

    $320,000 - $394,000

    Not available

    Zestimate® history
    Loading
    Loading...

    Owner options

    List your home for rent

    Find your next renter with Zillow Rental Manager. Plus, with online applications, you can quickly screen prospective tenants – for free.

    Learn more
    Refinance and save

    $2,518/mo

    Est. payment

    Refinancing to a lower rate could help reduce your monthly payments and save thousands over the life of the loan.

    See today's rates

    $2,518/mo

    Est. payment

    Explore your selling options

    Work with a Zillow partner agent

    Leverage their expertise and Zillow's premium Showcase listings to get your home seen by more buyers.

    Get started

    List with your own agent

    Get your home in front of millions of buyers by listing it on Zillow.

    Learn how to do it

    Sell it yourself

    Take full control of how buyers see your home on Zillow by listing For Sale by Owner (FSBO).

    List your home

    What's special

    Chicken coopPartially built rv parkingVaulted ceilingsNice size pondPlenty of pasturelandSplit bedroom planScreened porch
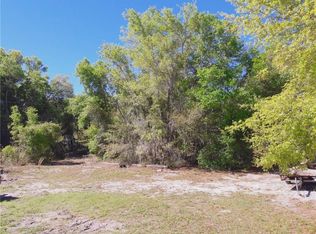
    Two mobile homes on 23.99 Acres with and a nice size pond, shared with both homesites. Plenty of pastureland for farm animals, horse stalls and tack room, large storage shed, a chicken coop, and partially built RV parking. All of this is enclosed with a gate at the front entrance. New roofs applied in 2023, new drain fields in 2024, new well pump in 2024. The first home has 4 bedrooms, 3 baths with a fireplace. It has a split bedroom plan, an island in the kitchen, screened porch, ramp coming into the home and a new roof. The second home is 3 bedrooms, 2 baths with a fireplace, vaulted ceilings, large master bathroom with a garden tub. Home has a large kitchen, split bedroom plan and a screened in porch. The one car garage is detached with an oversized shop. No Homeowner owner's association here! 2 parcels of land with each having a separate mailing address. The pond is deep perfect for fishing or just enjoying nature. Enjoy many nights of views of tranquil sunsets.

    Zillow last checked:

    Listing updated:

    Listing Provided by:

    Joanne Summeralls 863-412-1368,

    COLDWELL BANKER REALTY 863-294-7541

    Bought with:

    Damian Weilbacher, Jr, 3546872

    LEGENDS REALTY

    Source: Stellar MLS,MLS#: P4933041MLS LogoOriginating MLS: East Polk

    Facts & features

    Interior

    Bedrooms & bathrooms
    • Bedrooms: 4
    • Bathrooms: 3
    • Full bathrooms: 3
    Primary bedroom
    • Features: Built-in Closet
    • Level: First
    • Dimensions: 12x15
    Primary bathroom
    • Features: Other
    • Level: First
    • Dimensions: 12x15
    Kitchen
    • Level: First
    • Dimensions: 17x12
    Living room
    • Level: First
    • Dimensions: 13x10
    Heating
    • None
    Cooling
    • None
    Appliances
    • Included: Dishwasher, Microwave, Range
    • Laundry: Inside
    Features
    • Ceiling Fan(s), Eating Space In Kitchen, High Ceilings, Split Bedroom, Walk-In Closet(s)
    • Flooring: Carpet, Vinyl, Hardwood
    • Windows: Skylight(s)
    • Has fireplace: Yes
    • Fireplace features: Wood Burning
    Interior area
    • Total structure area: 1,863
    • Total interior livable area: 1,863 sqft

    Property

    Parking
    • Total spaces: 1
    • Parking features: Oversized, Workshop in Garage
    • Garage spaces: 1
    Features
    • Levels: One
    • Stories: 1
    • Exterior features: Irrigation System
    • Has view: Yes
    • View description: Pond
    • Has water view: Yes
    • Water view: Pond
    • Waterfront features: Pond, Pond Access
    Lot
    • Size: 13.96 Acres
    • Features: Farm, In County, Oversized Lot, Pasture, Zoned for Horses
    Details
    • Additional parcels included: 26-27-22-000000-014030
    • Parcel number: 222726000000014010
    • Zoning: RC
    • Special conditions: None

    Construction

    Type & style
    • Home type: MobileManufactured
    • Property subtype: Mobile Home
    Materials
    • Log, Metal Siding, Other
    • Foundation: Crawlspace
    • Roof: Shingle
    Condition
    • New construction: No
    • Year built: 1995

    Utilities & green energy

    • Sewer: Septic Tank
    • Water: Well
    • Utilities for property: Electricity Connected

    Community & neighborhood

    Location
    • Region: Haines City
    • Subdivision: NO SUBDIVISION

    HOA & financial

    HOA
    • Has HOA: No
    Other fees
    • Pet fee: $0 monthly
    Other financial information
    • Total actual rent: 0

    Other

    Other facts
    • Body type: Double Wide
    • Listing terms: Cash,Conventional
    • Ownership: Fee Simple
    • Road surface type: Gravel

    Price history

    DateEventPrice
    3/3/2025Sold$375,000-16.7%$201/sqft
    Source: Stellar MLS #P4933041 Report a problem
    2/14/2025Pending sale$450,000$242/sqft
    Source: Stellar MLS #P4933041 Report a problem
    2/13/2025Price change$450,000-18.2%$242/sqft
    Source: Stellar MLS #P4933041 Report a problem
    1/13/2025Price change$550,000-6.8%$295/sqft
    Source: Stellar MLS #P4933041 Report a problem
    12/15/2024Listed for sale$590,000$317/sqft
    Source: Stellar MLS #P4933041 Report a problem

    Public tax history

    Tax history is unavailable.

    Neighborhood: 33844

    Nearby schools

    GreatSchools rating
    Get a cash offer in 3 minutes
    Find out how much your home could sell for in as little as 3 minutes with a no-obligation cash offer.
    Estimated market value
    $355,200
    Get a cash offer in 3 minutes
    Find out how much your home could sell for in as little as 3 minutes with a no-obligation cash offer.
    Estimated market value
    $355,200