WELCOME HOME to Sterling Ranch! It is the Denver Metro area’s top-selling community since 2020. Ideally located near Chatfield and Roxborough State Parks, you’ll enjoy endless open space, recreation, and exciting future amenities including new schools, a sports complex, and library. This one-owner Richmond Westfield floor plan offers exceptional functionality with no wasted space. Situated on a generous lot near a pocket park, the home features thoughtful upgrades including a covered front porch, added windows, and a stunning wall of glass doors opening to a covered patio, perfect for indoor-outdoor living in the beautifully landscaped yard. Inside, luxury vinyl plank flooring, 8’ doors, and abundant natural light elevate the main level. A private flex space is ideal for a home office or study. The open-concept great room easily accommodates large gatherings and includes an 85” TV. The dining area seats six comfortably, while the oversized island adds additional seating. The kitchen shines with white cabinetry, crown molding, granite counters, stainless steel appliances including a gas range and counter-depth refrigerator, a pantry, and a custom mudroom with built-ins. A powder room completes the main floor. Upstairs features all-new carpet and padding, plus a spacious loft with mountain views, perfect as a flex space or optional fourth bedroom. The primary suite offers a generous layout, large walk-in closet, and upgraded bath with dual undermount sinks, Corian counters, and a beautifully tiled shower. Two additional bedrooms, both with walk-in closets, share a dual-sink bath with tub/shower combo. A convenient upstairs laundry room includes front-loading washer and dryer. Additional highlights include SMART Home Technology through the Sterling Ranch CAB, an oversized garage prewired for EV charging with ample storage, solar readiness, a 50-gallon water heater, radon mitigation system with HVAC and air ducts recently cleaned. An incredible find that won't last!
Sold for $635,000
$635,000
8053 Adams Fork Avenue, Littleton, CO 80125
3beds
2,326sqft
Single Family Residence
Built in 2021
5,750 Square Feet Lot
$634,500 Zestimate®
$273/sqft
$3,610 Estimated rent
Home value
$634,500
$603,000 - $666,000
$3,610/mo
Zestimate® history
Owner options
List your home for rent
$3,610/mo
Rent Zestimate®
Find your next renter with Zillow Rental Manager. Plus, with online applications, you can quickly screen prospective tenants – for free.
$3,610/mo
Rent Zestimate®
Refinance and save
$3,013/mo
Est. payment
Refinancing to a lower rate could help reduce your monthly payments and save thousands over the life of the loan.
$3,013/mo
Est. payment
Explore your selling options
Work with a Zillow partner agent
Leverage their expertise and Zillow's premium Showcase listings to get your home seen by more buyers.
Get startedList with your own agent
Get your home in front of millions of buyers by listing it on Zillow.
Learn how to do itSell it yourself
Take full control of how buyers see your home on Zillow by listing For Sale by Owner (FSBO).
List your homeWhat's special
Covered front porchBeautifully landscaped yardCustom mudroom with built-insGranite countersAbundant natural lightCrown moldingLuxury vinyl plank flooring
Zillow last checked:
Listing updated:
Listed by:
Sonia Shakeshaft 720-936-4663 sonia@shakeshaftandcompany.com,
RE/MAX Professionals
Bought with:
Dawn Conzelman, 100040100
eXp Realty, LLC
Source: REcolorado as distributed by MLS GRID,MLS#: 2710588
Facts & features
Interior
Bedrooms & bathrooms
- Bedrooms: 3
- Bathrooms: 3
- Full bathrooms: 1
- 3/4 bathrooms: 1
- 1/2 bathrooms: 1
- Main level bathrooms: 1
Bedroom
- Description: Large With Spacious Walk-In Closet Ensuite Bathroom
- Features: Primary Suite
- Level: Upper
- Area: 195 Square Feet
- Dimensions: 13 x 15
Bedroom
- Description: Walk-In Closet And Shared Hall Bathroom
- Level: Upper
- Area: 143 Square Feet
- Dimensions: 11 x 13
Bedroom
- Description: Walk-In Closet And Shared Hall Bathroom
- Level: Upper
- Area: 144 Square Feet
- Dimensions: 12 x 12
Bathroom
- Description: Shared Hall Bathroom With Double Undermount Sinks And Tub/Shower Combo.
- Level: Upper
Bathroom
- Description: Primary Bathroom With Double Undermount Sinks And Shower.
- Features: Primary Suite
- Level: Upper
Bathroom
- Description: Powder Room
- Level: Main
Dining room
- Description: Easily Seats Six Plus Three And The Kitchen Island.
- Level: Main
- Area: 165 Square Feet
- Dimensions: 11 x 15
Great room
- Description: Large Room Great For A Variety Of Furniture Arrangements And Comes With Nearly New 85" Tv!
- Level: Main
- Area: 221 Square Feet
- Dimensions: 13 x 17
Kitchen
- Description: Beautiful White Cabinetry With Granite Counters. Plenty Of Prep Space And Large Pantry.
- Level: Main
- Area: 135 Square Feet
- Dimensions: 9 x 15
Laundry
- Description: Nice Size And On Upper Level With Bedrooms
- Level: Upper
- Area: 88 Square Feet
- Dimensions: 8 x 11
Loft
- Description: Large Space With Gorgeous Mountain Views. Perfect For Lounging, Another Office, Playroom Or Easy Conversion To A Bedroom #4.
- Level: Upper
- Area: 306 Square Feet
- Dimensions: 17 x 18
Mud room
- Description: Between The Garage And The Kitchen With Built-In Seating, Coat Hangers And Storage.
- Level: Main
Office
- Description: Gorgeous, Private Room Overlooking The Covered Front Porch.
- Level: Main
- Area: 120 Square Feet
- Dimensions: 10 x 12
Heating
- Forced Air, Natural Gas
Cooling
- Central Air
Appliances
- Included: Dishwasher, Disposal, Dryer, Gas Water Heater, Microwave, Oven, Range, Refrigerator, Self Cleaning Oven, Washer
- Laundry: In Unit
Features
- Ceiling Fan(s), Corian Counters, Granite Counters, High Speed Internet, Kitchen Island, Open Floorplan, Pantry, Primary Suite, Smart Thermostat, Smoke Free, Walk-In Closet(s)
- Flooring: Carpet, Tile, Vinyl
- Windows: Double Pane Windows, Window Coverings
- Basement: Crawl Space,Sump Pump
Interior area
- Total structure area: 2,326
- Total interior livable area: 2,326 sqft
- Finished area above ground: 2,326
Property
Parking
- Total spaces: 2
- Parking features: Concrete, Lighted, Oversized
- Attached garage spaces: 2
Features
- Levels: Two
- Stories: 2
- Patio & porch: Covered, Front Porch, Patio
- Exterior features: Gas Valve, Private Yard, Rain Gutters, Smart Irrigation
- Fencing: Full
- Has view: Yes
- View description: Mountain(s)
Lot
- Size: 5,750 Square Feet
- Features: Irrigated, Landscaped, Level, Master Planned, Near Public Transit, Sprinklers In Front, Sprinklers In Rear
Details
- Parcel number: R0602932
- Zoning: PUD
- Special conditions: Standard
Construction
Type & style
- Home type: SingleFamily
- Architectural style: Contemporary
- Property subtype: Single Family Residence
Materials
- Cement Siding, Frame, Stone
- Foundation: Slab
- Roof: Composition
Condition
- Year built: 2021
Details
- Builder model: Westfield
- Builder name: Richmond American Homes
Utilities & green energy
- Electric: 110V, 220 Volts, 220 Volts in Garage
- Sewer: Public Sewer
- Water: Public
- Utilities for property: Electricity Connected, Internet Access (Wired), Natural Gas Connected
Green energy
- Energy efficient items: Construction, Insulation, Roof, Thermostat, Water Heater, Windows
Community & HOA
Community
- Security: Carbon Monoxide Detector(s), Radon Detector, Security System, Smart Security System, Smoke Detector(s), Video Doorbell
- Subdivision: Sterling Ranch
HOA
- Has HOA: Yes
- Amenities included: Clubhouse, Fitness Center, Park, Playground, Pool, Trail(s)
- Services included: Reserve Fund, Recycling, Sewer, Trash, Water
- HOA name: Sterling Ranch Community Authority Board
- HOA phone: 720-661-9694
Location
- Region: Littleton
Financial & listing details
- Price per square foot: $273/sqft
- Tax assessed value: $640,356
- Annual tax amount: $7,520
- Date on market: 4/16/2026
- Listing terms: Cash,Conventional,FHA,VA Loan
- Exclusions: - Seller’s Personal Property - Staging Items
- Ownership: Individual
- Electric utility on property: Yes
- Road surface type: Paved
Price history
| Date | Event | Price |
|---|---|---|
| 5/27/2026 | Sold | $635,000-0.8%$273/sqft |
Source:  REcolorado as distributed by MLS GRID #2710588 Report a problem REcolorado as distributed by MLS GRID #2710588 Report a problem | ||
| 5/6/2026 | Pending sale | $640,000$275/sqft |
Source: REcolorado as distributed by MLS GRID #2710588 Report a problem | ||
| 4/16/2026 | Listed for sale | $640,000+14.2%$275/sqft |
Source: REcolorado as distributed by MLS GRID #2710588 Report a problem | ||
| 9/24/2021 | Sold | $560,500$241/sqft |
Source: Public Record Report a problem | ||
Public tax history
| Year | Property taxes | Tax assessment |
|---|---|---|
| 2025 | $7,680 -0.5% | $40,020 -14.3% |
| 2024 | $7,716 +22.2% | $46,690 -1% |
| 2023 | $6,313 +117.3% | $47,150 +28.1% |
| 2022 | $2,906 | $36,800 +115.6% |
| 2021 | -- | $17,070 +31% |
| 2020 | $2,223 | $13,030 +112.6% |
| 2019 | -- | $6,130 |
Find assessor info on the county website
Neighborhood: 80125
Nearby homes
- $672,4004 bd3 ba2.2k sqft8044 Adams Fork Ave, Littleton, CO 80125Off Market
- $677,1003 bd3 ba2.9k sqft8034 Adams Fork Ave, Littleton, CO 80125Off Market
- $747,5003 bd2 ba2.8k sqft8054 Adams Fork Ave, Littleton, CO 80125Off Market
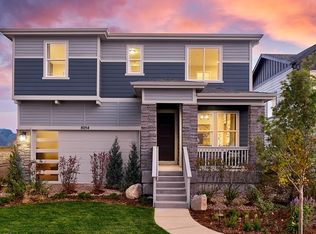
- $650,1003 bd3 ba2.2k sqft8026 Adams Fork Ave, Littleton, CO 80125Off Market
- $757,7004 bd4 ba2.8k sqft8064 Adams Fork Ave, Littleton, CO 80125Off Market
- $673,4004 bd3 ba2.2k sqft8045 Williams Fork Ave, Littleton, CO 80125Off Market
- $694,5003 bd3 ba2.2k sqft8035 Williams Fork Ave, Littleton, CO 80125Off Market
- $642,3003 bd3 ba1.9k sqft8055 Williams Fork Ave, Littleton, CO 80125Off Market
Nearby schools
GreatSchools rating
- 8/10Coyote Creek Elementary SchoolGrades: PK-6Distance: 2.5 mi
- 6/10Ranch View Middle SchoolGrades: 7-8Distance: 3 mi
- 9/10Thunderridge High SchoolGrades: 9-12Distance: 3.3 mi
Schools provided by the listing agent
- Elementary: Coyote Creek
- Middle: Ranch View
- High: Thunderridge
- District: Douglas RE-1
Source: REcolorado as distributed by MLS GRID. This data may not be complete. We recommend contacting the local school district to confirm school assignments for this home.
Get a cash offer in 3 minutes
Find out how much your home could sell for in as little as 3 minutes with a no-obligation cash offer.
Estimated market value
$634,500
Get a cash offer in 3 minutes
Find out how much your home could sell for in as little as 3 minutes with a no-obligation cash offer.
Estimated market value
$634,500
- Colorado
- Douglas County
- Littleton
- 80125
- 8053 Adams Fork Avenue
Nearby cities
Nearby neighborhoods
Nearby zip codes
Other Littleton Topics
