This is your opportunity to own this stunning former Charleston Ridge model home. Designed with comfort and style in mind, this roomy home is perfect for entertaining and everyday living. The open floor plan features a spacious living room with a cozy gas fireplace that flows seamlessly into the dining room and the kitchen. Cooking will be so enjoyable in this kitchen with its granite countertops, huge island with bar seating and the sunny breakfast nook. Need a home office? You’re covered! With 4 bedrooms and 4.5 baths and a split layout, there’s space for everyone. The luxurious primary suite offers room for a sitting area, and then in the attached bathroom, there are his and hers closet, a double vanity, a garden tub and a separate tiled shower. But wait, there’s more! Bedroom 2 has an ensuite bath, perfect for guests, and then bedrooms 3 and 4 share a Jack and Jill bath. Upstairs you’ll find a versatile bonus space that also has its own bath—perfect as a 5th bedroom, gym or media room. You can relax year-round on the screened in back porch and with spring and summer coming, you’ll swim almost all year round in the practically brand new, HEATED saltwater pool and attached jacuzzi!! All of this is set on an almost 1-acre lot. With a 3-car attached garage, this home is going to check so many boxes. Make it yours today!! Buyer to verify all information during due diligence.
Closed
$510,000
8053 Carolina Cir W, Saraland, AL 36571
4beds
3,614sqft
Residential
Built in 2015
-- sqft lot
$519,700 Zestimate®
$141/sqft
$3,602 Estimated rent
Home value
$519,700
$483,000 - $556,000
$3,602/mo
Zestimate® history
Owner options
List your home for rent
$3,602/mo
Rent Zestimate®
Find your next renter with Zillow Rental Manager. Plus, with online applications, you can quickly screen prospective tenants – for free.
$3,602/mo
Rent Zestimate®
Refinance and save
$3,545/mo
Est. payment
Refinancing to a lower rate could help reduce your monthly payments and save thousands over the life of the loan.
$3,545/mo
Est. payment
Explore your selling options
Work with a Zillow partner agent
Leverage their expertise and Zillow's premium Showcase listings to get your home seen by more buyers.
Get startedList with your own agent
Get your home in front of millions of buyers by listing it on Zillow.
Learn how to do itSell it yourself
Take full control of how buyers see your home on Zillow by listing For Sale by Owner (FSBO).
List your homeWhat's special
Zillow last checked:
Listing updated:
Listed by:
Whitney Tucker whitneytucker@robertsbrothers.com,
Roberts Brothers West
Bought with:
Non Member
Source: Baldwin Realtors,MLS#: 372254
Facts & features
Interior
Bedrooms & bathrooms
- Bedrooms: 4
- Bathrooms: 5
- Full bathrooms: 4
- 1/2 bathrooms: 1
- Main level bedrooms: 4
Rooms
- Room types: Bonus Room, Office/Study
Primary bedroom
- Features: 1st Floor Primary, Walk-In Closet(s)
- Level: Main
- Area: 352
- Dimensions: 22 x 16
Bedroom 2
- Level: Main
- Area: 121
- Dimensions: 11 x 11
Bedroom 3
- Level: Main
- Area: 121
- Dimensions: 11 x 11
Bedroom 4
- Level: Main
- Area: 143
- Dimensions: 13 x 11
Primary bathroom
- Features: Double Vanity, Soaking Tub, Separate Shower, Private Water Closet
Dining room
- Features: Breakfast Area-Kitchen, Lvg/Dng Combo
- Level: Main
- Area: 154
- Dimensions: 11 x 14
Kitchen
- Level: Main
- Area: 182
- Dimensions: 14 x 13
Living room
- Level: Main
- Area: 418
- Dimensions: 19 x 22
Heating
- Central
Cooling
- Electric, Ceiling Fan(s)
Appliances
- Included: Dishwasher, Electric Range
Features
- Breakfast Bar, Eat-in Kitchen, Ceiling Fan(s), En-Suite, High Ceilings
- Flooring: Carpet, Natural Stone, Engineered Vinyl Plank
- Has basement: No
- Number of fireplaces: 1
- Fireplace features: Gas Log, Living Room
Interior area
- Total structure area: 3,614
- Total interior livable area: 3,614 sqft
Property
Parking
- Total spaces: 3
- Parking features: Attached, Garage Door Opener
- Has attached garage: Yes
Features
- Levels: One and One Half
- Stories: 1
- Patio & porch: Screened, Rear Porch
- Exterior features: Termite Contract
- Has spa: Yes
- Spa features: Heated
- Fencing: Fenced
- Has view: Yes
- View description: Trees/Woods
- Waterfront features: No Waterfront
Lot
- Features: Less than 1 acre
Details
- Parcel number: 1904190000001106
- Zoning description: Single Family Residence
Construction
Type & style
- Home type: SingleFamily
- Architectural style: Traditional
- Property subtype: Residential
Materials
- Brick, Vinyl Siding, Fortified-Gold
- Foundation: Slab
- Roof: Composition
Condition
- Resale
- New construction: No
- Year built: 2015
Utilities & green energy
- Electric: Alabama Power
- Utilities for property: Water Available
Community & HOA
Community
- Features: None
- Subdivision: Charleston Ridge
HOA
- Has HOA: Yes
- Services included: Maintenance Grounds
- HOA fee: $500 annually
Location
- Region: Saraland
Financial & listing details
- Price per square foot: $141/sqft
- Tax assessed value: $461,400
- Annual tax amount: $2,246
- Price range: $510K - $510K
- Date on market: 1/6/2025
- Ownership: Whole/Full
Price history
| Date | Event | Price |
|---|---|---|
| 2/14/2025 | Sold | $510,000-1.9%$141/sqft |
Source:  Baldwin Realtors #372254 Report a problem Baldwin Realtors #372254 Report a problem | ||
| 1/14/2025 | Pending sale | $519,900$144/sqft |
Source: Baldwin Realtors #372254 Report a problem | ||
| 1/6/2025 | Listed for sale | $519,900+1030.2%$144/sqft |
Source:  GCMLS #7504691 Report a problem GCMLS #7504691 Report a problem | ||
| 4/18/2013 | Sold | $46,000-34.3%$13/sqft |
Source: Public Record Report a problem | ||
| 8/19/2008 | Sold | $70,000$19/sqft |
Source: Public Record Report a problem | ||
Public tax history
| Year | Property taxes | Tax assessment |
|---|---|---|
| 2025 | $2,678 +4.4% | $46,140 +4.3% |
| 2024 | $2,565 +14.2% | $44,240 +13.8% |
| 2023 | $2,246 +7.9% | $38,880 +7.6% |
| 2022 | $2,082 +0.2% | $36,120 +0.2% |
| 2021 | $2,079 -0.9% | $36,060 -0.9% |
| 2020 | $2,098 -1.3% | $36,380 -1.2% |
| 2019 | $2,125 | $36,840 -0.9% |
| 2018 | $2,125 -50.5% | $37,180 -48.5% |
| 2017 | $4,292 | $72,140 -0.9% |
| 2016 | $4,292 | $72,760 +599.6% |
| 2013 | -- | $10,400 |
Find assessor info on the county website
Neighborhood: 36571
Nearby homes
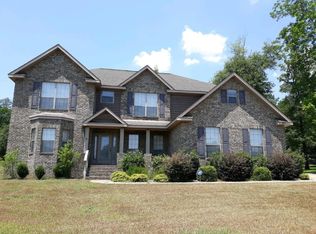
- $595,2006 bd4 ba4.2k sqft8055 Carolina Cir W, Saraland, AL 36571Off Market
- $390,700-- bd1 ba2.3k sqft8051 Carolina Cir W, Saraland, AL 36571Off Market

- $402,8003 bd2 ba2k sqft8058 Carolina Cir W, Saraland, AL 36571Off Market
- $385,2003 bd2 ba2.3k sqft8059 Carolina Cir W, Saraland, AL 36571Off Market
- $100-- sqftCarolina Cir, Saraland, AL 36571Off Market
- $50,000-- sqftCarolina Cir, Saraland, AL 36571Off Market
- $519,4005 bd3 ba2.8k sqft8056 Carolina Cir E, Saraland, AL 36571Off Market
- $280,900-- bd2 ba162 sqft8056 Carolina Cir E, Saraland, AL 36571Off Market
Nearby schools
GreatSchools rating
- 10/10Saraland Early Education CenterGrades: PK-1Distance: 0.6 mi
- 10/10Saraland Middle/Nelson AdamsGrades: 6-8Distance: 3.7 mi
- 7/10Saraland High SchoolGrades: 9-12Distance: 4.4 mi
Schools provided by the listing agent
- Elementary: Saraland
- Middle: Saraland/Adams Campus
- High: Saraland
Source: Baldwin Realtors. This data may not be complete. We recommend contacting the local school district to confirm school assignments for this home.
Get a cash offer in 3 minutes
Find out how much your home could sell for in as little as 3 minutes with a no-obligation cash offer.
Estimated market value
$519,700
Get a cash offer in 3 minutes
Find out how much your home could sell for in as little as 3 minutes with a no-obligation cash offer.
Estimated market value
$519,700
- Alabama
- Mobile County
- Saraland
- 36571
- 8053 Carolina Cir W
Nearby cities
Nearby zip codes
Other Saraland Topics
