Incredible opportunity to own a newer home in the heart of South Charlotte. Located near the Waverly area in Rea Farms. Exceptional schools! WALKING DISTANCE to Harris Teeter, Whole Foods, Lifetime Fitness in, Rea Farms Steam Academy, and various shops, restaurants, and entertainment options. Interior features include an open floor plan with a large island, gas stove, quartz countertops, large pantry, and tall shaker cabinets. The kitchen opens up to the family room with a gas fireplace and flanking built-ins for storage. The secondary staircase by the garage opens up to a big bonus/bedroom, the perfect man cave, workout, or playroom. A newly installed screen porch leading to a fenced-in yard offers hours of evening enjoyment. A two-car attached garage with a hybrid charging outlet is accessed from the alley.
Closed
$645,000
8053 Cornhill Ave, Charlotte, NC 28277
4beds
2,614sqft
Single Family Residence
Built in 2019
0.12 Acres Lot
$648,800 Zestimate®
$247/sqft
$3,685 Estimated rent
Home value
$648,800
$597,000 - $707,000
$3,685/mo
Zestimate® history
Owner options
List your home for rent
$3,685/mo
Rent Zestimate®
Find your next renter with Zillow Rental Manager. Plus, with online applications, you can quickly screen prospective tenants – for free.
$3,685/mo
Rent Zestimate®
Refinance and save
$3,971/mo
Est. payment
Refinancing to a lower rate could help reduce your monthly payments and save thousands over the life of the loan.
$3,971/mo
Est. payment
Explore your selling options
Work with a Zillow partner agent
Leverage their expertise and Zillow's premium Showcase listings to get your home seen by more buyers.
Get startedList with your own agent
Get your home in front of millions of buyers by listing it on Zillow.
Learn how to do itSell it yourself
Take full control of how buyers see your home on Zillow by listing For Sale by Owner (FSBO).
List your homeWhat's special
Gas fireplaceFenced-in yardFlanking built-insOpen floor planLarge islandTwo-car attached garageGas stove
Zillow last checked:
Listing updated:
Listed by:
Matt Jackson matt.jackson@redbudgroup.com,
Keller Williams South Park,
Trent Corbin,
Keller Williams South Park
Bought with:
Pete Lazzopina
EXP Realty LLC Ballantyne
Source: Canopy MLS as distributed by MLS GRID,MLS#: 4158521
Facts & features
Interior
Bedrooms & bathrooms
- Bedrooms: 4
- Bathrooms: 3
- Full bathrooms: 2
- 1/2 bathrooms: 1
Primary bedroom
- Features: Ceiling Fan(s), Tray Ceiling(s), Walk-In Closet(s)
- Level: Upper
Bedroom s
- Level: Upper
Bedroom s
- Level: Upper
Bathroom half
- Level: Main
Other
- Level: Upper
Dining area
- Level: Main
Family room
- Features: Built-in Features
- Level: Main
Flex space
- Level: Main
Kitchen
- Features: Kitchen Island, Open Floorplan
- Level: Main
Laundry
- Level: Upper
Heating
- Forced Air, Natural Gas
Cooling
- Ceiling Fan(s), Central Air
Appliances
- Included: Dishwasher, Disposal, Gas Oven, Gas Water Heater
- Laundry: Laundry Room
Features
- Flooring: Carpet, Tile, Vinyl
- Has basement: No
- Fireplace features: Family Room
Interior area
- Total structure area: 2,614
- Total interior livable area: 2,614 sqft
- Finished area above ground: 2,614
- Finished area below ground: 0
Property
Parking
- Total spaces: 2
- Parking features: Attached Garage, Garage Faces Rear, Garage on Main Level
- Attached garage spaces: 2
Features
- Levels: Two
- Stories: 2
- Patio & porch: Screened
- Fencing: Back Yard,Fenced
Lot
- Size: 0.12 Acres
- Features: Level
Details
- Parcel number: 22917239
- Zoning: RES
- Special conditions: Standard
Construction
Type & style
- Home type: SingleFamily
- Architectural style: Transitional
- Property subtype: Single Family Residence
Materials
- Brick Partial, Fiber Cement
- Foundation: Slab
Condition
- New construction: No
- Year built: 2019
Utilities & green energy
- Sewer: Public Sewer
- Water: City
Community & HOA
Community
- Features: Sidewalks, Street Lights
- Security: Carbon Monoxide Detector(s), Smoke Detector(s)
- Subdivision: Rea Farms
HOA
- Has HOA: Yes
- HOA fee: $108 monthly
- HOA name: CAMS
- HOA phone: 877-672-2267
Location
- Region: Charlotte
Financial & listing details
- Price per square foot: $247/sqft
- Tax assessed value: $590,700
- Date on market: 7/12/2024
- Cumulative days on market: 141 days
- Listing terms: Cash,Conventional,FHA,VA Loan
- Road surface type: Concrete
Price history
| Date | Event | Price |
|---|---|---|
| 2/28/2025 | Sold | $645,000-2.3%$247/sqft |
Source:  Canopy MLS as distributed by MLS GRID #4158521 Report a problem Canopy MLS as distributed by MLS GRID #4158521 Report a problem | ||
| 12/26/2024 | Listed for sale | $660,000$252/sqft |
Source: Canopy MLS as distributed by MLS GRID #4158521 Report a problem | ||
| 11/25/2024 | Listing removed | $660,000$252/sqft |
Source: Canopy MLS as distributed by MLS GRID #4158521 Report a problem | ||
| 10/29/2024 | Price change | $660,000-1.5%$252/sqft |
Source: Canopy MLS as distributed by MLS GRID #4158521 Report a problem | ||
| 8/26/2024 | Price change | $670,000-2.2%$256/sqft |
Source: Canopy MLS as distributed by MLS GRID #4158521 Report a problem | ||
| 7/23/2024 | Price change | $685,000-8.7%$262/sqft |
Source: Canopy MLS as distributed by MLS GRID #4158521 Report a problem | ||
| 7/15/2024 | Price change | $750,000-0.7%$287/sqft |
Source: Canopy MLS as distributed by MLS GRID #4158521 Report a problem | ||
| 7/12/2024 | Listed for sale | $755,000+53.5%$289/sqft |
Source: Canopy MLS as distributed by MLS GRID #4158521 Report a problem | ||
| 3/15/2021 | Sold | $492,000-2.8%$188/sqft |
Source: Canopy MLS as distributed by MLS GRID #3700046 Report a problem | ||
| 2/1/2021 | Pending sale | $506,000$194/sqft |
Source: Canopy MLS as distributed by MLS GRID #3700046 Report a problem | ||
| 1/28/2021 | Listed for sale | $506,000+19.6%$194/sqft |
Source: Canopy MLS as distributed by MLS GRID #3700046 Report a problem | ||
| 7/31/2019 | Sold | $423,000$162/sqft |
Source: Public Record Report a problem | ||
Public tax history
| Year | Property taxes | Tax assessment |
|---|---|---|
| 2025 | -- | $590,700 |
| 2024 | $4,522 +3.3% | $590,700 |
| 2023 | $4,377 +14.9% | $590,700 +51.2% |
| 2022 | $3,810 | $390,700 |
| 2021 | -- | $390,700 +239.7% |
| 2020 | $3,877 +249.4% | $115,000 |
| 2019 | $1,110 | $115,000 |
Find assessor info on the county website
Neighborhood: Providence Crossing
Nearby homes
- $708,4003 bd2 ba2.4k sqft8049 Cornhill Ave, Charlotte, NC 28277Off Market
- $833,9004 bd4 ba3.1k sqft8057 Cornhill Ave, Charlotte, NC 28277Off Market
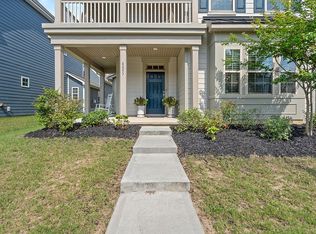
- $805,3004 bd4 ba2.9k sqft8045 Cornhill Ave, Charlotte, NC 28277Off Market
- $809,5004 bd3 ba2.8k sqft8061 Cornhill Ave, Charlotte, NC 28277Off Market
- $595,0004 bd3 ba2.3k sqft7917 Reunion Row Dr, Charlotte, NC 28277Off Market
- $720,0003 bd3 ba2.6k sqft8065 Cornhill Ave, Charlotte, NC 28277Sold
- $578,4004 bd3 ba2.3k sqft7921 Reunion Row Dr, Charlotte, NC 28277Off Market
- $574,2004 bd4 ba-- sqft7925 Reunion Row Dr, Charlotte, NC 28277Off Market
Nearby schools
GreatSchools rating
- 10/10Rea Farms STEAM AcademyGrades: K-8Distance: 0.1 mi
- 9/10Ardrey Kell HighGrades: 9-12Distance: 3 mi
- 9/10Polo Ridge ElementaryGrades: PK-5Distance: 0.9 mi
Schools provided by the listing agent
- Elementary: Polo Ridge
- Middle: Rea Farms STEAM Academy
- High: Ardrey Kell
Source: Canopy MLS as distributed by MLS GRID. This data may not be complete. We recommend contacting the local school district to confirm school assignments for this home.
Get a cash offer in 3 minutes
Find out how much your home could sell for in as little as 3 minutes with a no-obligation cash offer.
Estimated market value
$648,800
Get a cash offer in 3 minutes
Find out how much your home could sell for in as little as 3 minutes with a no-obligation cash offer.
Estimated market value
$648,800
- North Carolina
- Mecklenburg County
- Charlotte
- 28277
- Providence Crossing
- 8053 Cornhill Ave
Nearby cities
Nearby neighborhoods
Nearby zip codes
Other Charlotte Topics
