Located near Hines Park and just minutes from Livonia schools, shopping, and freeways, this move-in ready end unit has been beautifully updated from top to bottom! Situated near the highly regarded Livonia School District, this 2-bedroom stunner offers an expansive open floor plan with endless possibilities.
Enjoy maintenance-free living with gas, snow removal, and garbage included in the HOA, along with a brand-new furnace, updated A/C, modern appliances, and a new hot water tank. The impressive vaulted ceilings and abundant natural light create a bright and inviting atmosphere.
This home also features a finished basement with a walkout, providing extra living space for entertaining, a recreation area, or additional storage. The lower-level family room can easily be converted into a third bedroom or office space.
Sold for $135,800
$135,800
8053 Coventry St, Westland, MI 48185
2beds
1,336sqft
Condominium
Built in 1962
-- sqft lot
$141,600 Zestimate®
$102/sqft
$1,518 Estimated rent
Home value
$141,600
$126,000 - $159,000
$1,518/mo
Zestimate® history
Owner options
List your home for rent
$1,518/mo
Rent Zestimate®
Find your next renter with Zillow Rental Manager. Plus, with online applications, you can quickly screen prospective tenants – for free.
$1,518/mo
Rent Zestimate®
Refinance and save
$1,230/mo
Est. payment
Refinancing to a lower rate could help reduce your monthly payments and save thousands over the life of the loan.
$1,230/mo
Est. payment
Explore your selling options
Work with a Zillow partner agent
Leverage their expertise and Zillow's premium Showcase listings to get your home seen by more buyers.
Get startedList with your own agent
Get your home in front of millions of buyers by listing it on Zillow.
Learn how to do itSell it yourself
Take full control of how buyers see your home on Zillow by listing For Sale by Owner (FSBO).
List your homeWhat's special
Zillow last checked:
Listing updated:
Listed by:
Yevgen Gorditsa 248-346-0735,
My Realty LLC
Bought with:
Tennitia M Wilson, 6502381522
Cosmopolitan Real Estate Svs
Source: Realcomp II,MLS#: 20250014076
Facts & features
Interior
Bedrooms & bathrooms
- Bedrooms: 2
- Bathrooms: 1
- Full bathrooms: 1
Bedroom
- Level: Second
- Area: 132
- Dimensions: 12 x 11
Bedroom
- Level: Second
- Area: 144
- Dimensions: 16 x 9
Other
- Level: Second
Dining room
- Level: Entry
- Area: 56
- Dimensions: 8 x 7
Kitchen
- Level: Entry
- Area: 56
- Dimensions: 8 x 7
Laundry
- Level: Basement
- Area: 55
- Dimensions: 11 x 5
Heating
- Forced Air, Natural Gas
Appliances
- Included: Dishwasher, Disposal, Dryer, Free Standing Electric Range, Free Standing Refrigerator, Microwave, Range Hood
Features
- Basement: Finished,Walk Out Access
- Has fireplace: No
Interior area
- Total interior livable area: 1,336 sqft
- Finished area above ground: 1,086
- Finished area below ground: 250
Property
Parking
- Parking features: Assigned 1 Space, Parking Lot, No Garage
Features
- Levels: Three
- Stories: 3
- Entry location: GroundLevelwSteps
- Patio & porch: Patio, Porch
Details
- Parcel number: 56002030113000
- Special conditions: Short Sale No,Standard
Construction
Type & style
- Home type: Condo
- Architectural style: Ranch
- Property subtype: Condominium
Materials
- Brick
- Foundation: Basement, Brick Mortar
- Roof: Asphalt
Condition
- New construction: No
- Year built: 1962
Utilities & green energy
- Sewer: Public Sewer
- Water: Public
Community & HOA
Community
- Subdivision: WAYNE COUNTY CONDO SUB PLAN NO 833
HOA
- Has HOA: Yes
- Services included: Gas, Snow Removal, Trash
- HOA fee: $244 monthly
Location
- Region: Westland
Financial & listing details
- Price per square foot: $102/sqft
- Tax assessed value: $14,871
- Annual tax amount: $772
- Date on market: 3/4/2025
- Cumulative days on market: 9 days
- Listing agreement: Exclusive Right To Sell
- Listing terms: Cash,Conventional,FHA,Va Loan
- Exclusions: Exclusion(s) Exist
Price history
| Date | Event | Price |
|---|---|---|
| 4/20/2025 | Sold | $135,800-0.8%$102/sqft |
Source:  Realcomp II #20250014076 Report a problem Realcomp II #20250014076 Report a problem | ||
| 3/13/2025 | Pending sale | $136,888$102/sqft |
Source: Realcomp II #20250014076 Report a problem | ||
| 3/11/2025 | Price change | $136,888+5.4%$102/sqft |
Source: Realcomp II #20250014076 Report a problem | ||
| 3/4/2025 | Listed for sale | $129,888$97/sqft |
Source: Realcomp II #20250014076 Report a problem | ||
Public tax history
Tax history is unavailable.
Neighborhood: 48185
Nearby homes
- $137,0002 bd2 ba985 sqft8063 Coventry St, Westland, MI 48185Sold
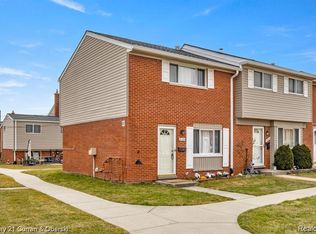
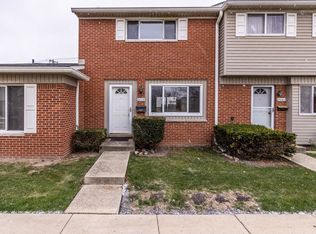
- $139,9002 bd2 ba985 sqft8079 Coventry St, Westland, MI 48185Off Market
- $91,5001 bd1 ba598 sqft8039 Coventry St, Westland, MI 48185Off Market

- $123,1002 bd1 ba1k sqft8003 Coventry St #135, Westland, MI 48185Off Market
- $117,5002 bd2 ba985 sqft8001 Coventry St #136, Westland, MI 48185Off Market
- $111,500-- bd2 ba997 sqft8005 Coventry St #134, Westland, MI 48185Off Market
- $148,6004 bd2 ba1.1k sqft8047 Coventry St, Westland, MI 48185Off Market
- $96,0001 bd1 ba650 sqft29020 Ann Arbor Trl, Westland, MI 48185Sold
Nearby schools
GreatSchools rating
- 8/10Cooper Upper Elementary SchoolGrades: 5-6Distance: 0.3 mi
- 5/10Emerson Middle SchoolGrades: 6-8Distance: 1.1 mi
- 7/10Franklin High SchoolGrades: 9-12Distance: 1.1 mi
Get a cash offer in 3 minutes
Find out how much your home could sell for in as little as 3 minutes with a no-obligation cash offer.
Estimated market value
$141,600
Get a cash offer in 3 minutes
Find out how much your home could sell for in as little as 3 minutes with a no-obligation cash offer.
Estimated market value
$141,600
- Michigan
- Wayne County
- Westland
- 48185
- 8053 Coventry St
Nearby cities
Nearby zip codes
Other Westland Topics
