Skip main navigation
Sold for $1,595,000
  • $1,595,000

    8053 Cranes Pointe Way, West Palm Beach, FL 33412

    4beds
    3,743sqft
    Single Family Residence
    Built in 2005
    0.29 Acres Lot
    $1,624,200 Zestimate®
    $426/sqft
    $7,962 Estimated rent

    Home value

    $1,624,200

    $1.46M - $1.82M

    $7,962/mo

    Zestimate® history
    Loading
    Loading...

    Owner options

    List your home for rent

    $7,962/mo

    Rent Zestimate®

    Find your next renter with Zillow Rental Manager. Plus, with online applications, you can quickly screen prospective tenants – for free.

    Learn more

    $7,962/mo

    Rent Zestimate®

    Refinance and save

    $11,514/mo

    Est. payment

    Refinancing to a lower rate could help reduce your monthly payments and save thousands over the life of the loan.

    See today's rates

    $11,514/mo

    Est. payment

    Explore your selling options

    Work with a Zillow partner agent

    Leverage their expertise and Zillow's premium Showcase listings to get your home seen by more buyers.

    Get started

    List with your own agent

    Get your home in front of millions of buyers by listing it on Zillow.

    Learn how to do it

    Sell it yourself

    Take full control of how buyers see your home on Zillow by listing For Sale by Owner (FSBO).

    List your home

    What's special

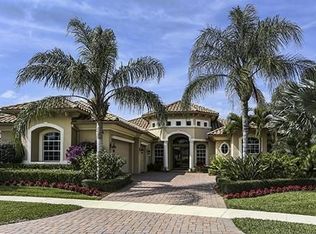
    IMMEDIATE PREMIER GOLF MEMBERSHIP AVAILABLE WITH THE PURCHASE OF THIS HOME. Situated on a rare, pie-shaped lot overlooking the 10th hole of the Jack Nicklaus-designed Legend Course, this Crane's Pointe residence offers the perfect blend of privacy, elegance, and spectacular panoramic views. With sweeping vistas of both water and fairway and a desirable NW exposure in the rear, this home was designed to capture the beauty of Ibis's signature landscape and bring it seamlessly into daily living. Built by Delcrest, this 4BR/4.2BA+Den ''Lake Como E'' model is one of the community's most sought-after floor plans, prized for its thoughtful layout, timeless finishes, and livable elegance. A NEW ROOF (2022) and IMPACT GLASS throughout ensure lasting peace of mind, while the home's architectural... detailsarched doorways, coffered ceilings, and extensive moldingscreate a sense of sophistication that complements its resort-like setting. The interior features rich SATURNIA MARBLE FLOORING set on the diagonal, creating a bright and polished backdrop that flows effortlessly throughout the living areas. Neutral tones and custom finishes add warmth and balance, while solid wood doors and crown moldings underscore the home's quality craftsmanship. The floor plan was designed for both comfort and function, offering two powder roomsone ideally located off the large family room for guests, and another adjacent to the office for convenience. The chef's kitchen features upgraded cabinetry, marble and granite countertops, a center island, a butler's pantry, and a useful wet barideal for entertaining. The den, finished with WOOD FLOORS and FRENCH DOORS, provides an elegant work-from-home or media space, while custom built-ins and closet systems throughout the home enhance organization and style. Each of the four bedrooms offers its own en-suite bath, providing privacy and comfort for family and guests alike. The luxurious primary suite is a peaceful retreat, complete with custom closet built-ins, spa-like finishes, and serene views that open directly to the lanai. The large screened lanai expands the living space outdoors, creating the perfect environment for Florida living. Enjoy a sparkling pool surrounded by lush landscaping, a fully equipped outdoor kitchen, and multiple areas for dining or lounging. With its orientation and pie-shaped lot, this home provides both beauty and seclusiona rare combination in one of Ibis's most desirable neighborhoods. Set within the Crane's Pointe enclave, residents enjoy a quiet, picturesque setting just minutes from Ibis's heart. The Club at Ibis offers an unrivaled lifestyle in a Platinum Club of America community, featuring a 90,000-square-foot clubhouse, three Nicklaus-family championship golf courses, five dining venues, a world-class fitness complex and spa, and premier tennis and pickleball facilities. Refined in every detail, move-in perfect, and positioned on one of the most special lots in Ibis, this residence captures the essence of luxury golf course living at its finest.

    Zillow last checked:

    Listing updated:

    Listed by:

    Eric Daniel Telchin 561-301-0249,

    The Telchin Group LLC,

    Logan Nolting 561-271-1042,

    The Telchin Group LLC

    Bought with:

    Colleen Foley, 3273425

    Luxe Life Realty LLC

    Source: BeachesMLS,MLS#: R11139146MLS LogoOriginating MLS: BeachesMLS

    Facts & features

    Interior

    Bedrooms & bathrooms
    • Bedrooms: 4
    • Bathrooms: 5
    • Full bathrooms: 3
    • 1/2 bathrooms: 2
    • Main level bathrooms: 5
    • Main level bedrooms: 4
    Primary bedroom
    • Level: First
    • Area: 289
    • Dimensions: 17 X 17
    Bedroom 2
    • Level: First
    • Area: 144
    • Dimensions: 12 X 12
    Bedroom 3
    • Level: First
    • Area: 156
    • Dimensions: 13 X 12
    Bedroom 4
    • Level: First
    • Area: 182
    • Dimensions: 13 X 14
    Den
    • Level: First
    • Area: 169
    • Dimensions: 13 X 13
    Dining room
    • Level: First
    • Area: 168
    • Dimensions: 12 X 14
    Family room
    • Level: First
    • Area: 357
    • Dimensions: 21 X 17
    Kitchen
    • Level: First
    • Area: 180
    • Dimensions: 12 X 15
    Living room
    • Level: First
    • Area: 425
    • Dimensions: 17 X 25
    Heating
    • Central, Electric
    Cooling
    • Central Air, Ceiling Fan(s)
    Appliances
    • Included: Dryer, Dishwasher, Disposal, Gas Range, Ice Maker, Microwave, Refrigerator, Washer
    • Laundry: Inside, Laundry Tub
    Features
    • Built-in Features, Breakfast Area, Bathtub, Central Vacuum, Dining Area, Separate/Formal Dining Room, Dual Sinks, Entrance Foyer, Eat-in Kitchen, Garden Tub/Roman Tub, High Ceilings, Kitchen Island, Soaking Tub, Separate Shower, Walk-In Closet(s)
    • Flooring: Marble, Wood
    Interior area
    • Total structure area: 4,831
    • Total interior livable area: 3,743 sqft

    Property

    Parking
    • Total spaces: 2.5
    • Parking features: Attached, Garage, Garage Door Opener
    • Attached garage spaces: 2.5
    Features
    • Levels: One
    • Stories: 1
    • Patio & porch: Patio, Screened
    • Exterior features: Outdoor Kitchen, Outdoor Living Area
    • Has private pool: Yes
    • Pool features: In Ground, Screen Enclosure
    • Fencing: Fenced
    • Has view: Yes
    • View description: Golf Course, Lake, Other
    • Has water view: Yes
    • Water view: Lake
    • Waterfront features: Lake Front
    Lot
    • Size: 0.29 Acres
    • Dimensions: 58.0 ft x 0.0 ft
    • Features: 1/4 to 1/2 Acre Lot, Many Trees, Sprinklers Automatic
    Details
    • Additional structures: Cabana
    • Parcel number: 74414224170000360
    • Zoning: RPD(ci

    Construction

    Type & style
    • Home type: SingleFamily
    • Architectural style: Mediterranean,Ranch
    • Property subtype: Single Family Residence
    Materials
    • Block
    • Roof: Spanish Tile
    Condition
    • Resale
    • New construction: No
    • Year built: 2005
    Details
    • Builder name: Delcrest Homes Inc

    Utilities & green energy

    • Electric: 3 Phase
    • Sewer: Public Sewer
    • Water: Public
    • Utilities for property: Cable Available, Natural Gas Available, Sewer Available, Water Available

    Community & HOA

    Community
    • Features: Home Owners Association, Gated, Property Manager On-Site, Street Lights, Sidewalks
    • Security: Gated with Guard, Gated Community, Smoke Detector(s), Security Guard
    • Membership fee: $100,000
    • Subdivision: IBIS GOLF AND COUNTRY CLUB - CRANE'S POINTE
    HOA
    • Has HOA: Yes
    • Amenities included: Beach Rights, Basketball Court, Bocce Court, Clubhouse, Dog Park, Fitness Center, Golf Course, Library, Playground, Pickleball, Restaurant, Sauna, Tennis Court(s)
    • Services included: Common Areas, Cable TV, Maintenance Grounds, Security
    • HOA fee: $637 monthly
    • Additional fee info: Membership Fee: 100000
    Location
    • Region: West Palm Beach

    Financial & listing details

    • Price per square foot: $426/sqft
    • Tax assessed value: $1,378,789
    • Annual tax amount: $22,632
    • Date on market: 11/8/2025
    • Cumulative days on market: 40 days
    • Listing terms: Cash,Conventional

    Price history

    DateEventPrice
    1/22/2026Sold$1,595,000-11.1%$426/sqft
    Source: BeachesMLS #R11139146 Report a problem
    12/10/2025Price change$1,795,000-5.3%$480/sqft
    Source: BeachesMLS #RX-11139146 Report a problem
    11/8/2025Listed for sale$1,895,000+115.3%$506/sqft
    Source: BeachesMLS #RX-11139146 Report a problem
    5/10/2017Sold$880,000-3.8%$235/sqft
    Source: BeachesMLS #R10300366 Report a problem
    3/20/2017Price change$915,000-1.5%$244/sqft
    Source: Trulux Real Estate, Inc #RX-10300366 Report a problem
    1/20/2017Price change$929,000-2.1%$248/sqft
    Source: Trulux Real Estate, Inc #RX-10300366 Report a problem
    7/14/2016Listed for sale$949,000$254/sqft
    Source: Trulux Real Estate, Inc #RX-10250935 Report a problem
    5/12/2016Listing removed$949,000$254/sqft
    Source: Trulux Real Estate, Inc #RX-10193748 Report a problem
    12/25/2015Listed for sale$949,000+5.6%$254/sqft
    Source: Jupiter, Tequesta, Hobe Sound Association of Realtors #RX-10193748 Report a problem
    3/22/2012Listing removed$899,000$240/sqft
    Source: Realty Associates Florida Properties #R3098354 Report a problem
    7/8/2010Price change$899,000-5.3%$240/sqft
    Source: Realty Associates Florida Properties #R3098354 Report a problem
    4/2/2010Listed for sale$949,000+20.8%$254/sqft
    Source: Realty Associates Florida Properties #R3098354 Report a problem
    4/26/2005Sold$785,700$210/sqft
    Source: Public Record Report a problem

    Public tax history

    YearProperty taxesTax assessment
    2025$24,645 +8.9%$1,036,232 +10%
    2024$22,632 +8.4%$942,029 +10%
    2023$20,883 +15%$856,390 +10%
    2022$18,160 +13.9%$778,536 +12.7%
    2021$15,948 -0.3%$691,002 +0.5%
    2020$16,004 +0%$687,429 +2.5%
    2019$16,003 $670,520 +10%
    2018$16,003 +14%$609,564 +4.2%
    2017$14,037 +8.6%$584,917 +2.1%
    2016$12,929 +1.2%$572,886 +0.7%
    2015$12,780 -2.3%$568,904 +0.8%
    2014$13,083 -3.3%$564,389 -3%
    2013$13,525 -5.6%$581,708 +1.7%
    2012$14,320 +2%$571,984 +3%
    2011$14,042 -0.1%$555,324 +1.5%
    2010$14,060 -8.1%$547,117 -12.2%
    2009$15,298 -0.8%$623,032 -9.4%
    2008$15,418 -6.4%$687,725 -7.4%
    2007$16,481 -8.2%$742,853 -1.4%
    2006$17,956 $753,539 +512.6%
    2005-- $123,000 -1.6%
    2004$1,911 +71.7%$125,000 -5.3%
    2003$1,113 -66.9%$132,000 +38.9%
    2002$3,363 $95,000
    2000-- --
    Find assessor info on the county website

    Neighborhood: Pineapple Park - Ibis

    Nearby schools

    GreatSchools rating
    Get a cash offer in 3 minutes
    Find out how much your home could sell for in as little as 3 minutes with a no-obligation cash offer.
    Estimated market value
    $1,624,200
    Get a cash offer in 3 minutes
    Find out how much your home could sell for in as little as 3 minutes with a no-obligation cash offer.
    Estimated market value
    $1,624,200