Featuring a private Margaritaville-branded SPA and priced below market for a prompt sale, this desirable two-story cottage offers the ultimate resort lifestyle in the heart of Margaritaville Resort, just 5 minutes from Disney. This impeccably maintained, turn-key property includes Margaritaville Resort-approved furnishings such as furniture, blinds, drapes, TVs, artwork, décor, linens, dishes, and all housewares. The spacious open floorplan offers 4 bedrooms, each with its own en suite bathroom, high-end wood-look tile floors throughout, quartz countertops, elegant wood stairs, a private owner's closet, high ceilings, a WiFi thermostat controlled from your smartphone, and a video doorbell. Outdoor living is enhanced by a lanai and generous extended paver patio, the private spa, and both front and rear covered balconies, with inviting curb appeal in the front and tranquil tropical garden views from the rear. Located within a guard-gated resort community, residents and guests enjoy access to two expansive resort-style pools, a water park with slides and splash areas, multiple on-site restaurants and bars, live entertainment, a state-of-the-art fitness center, a full-service spa, playground areas, scenic walking trails, retail shops, and convenient access to Sunset Walk with its vibrant dining, shopping, and entertainment. Low-maintenance living includes exterior maintenance, grounds care, and lawn service, allowing you to fully embrace the Margaritaville lifestyle in this exceptional property.
Sold for $485,000
$485,000
8053 Lost Shaker Ln, Kissimmee, FL 34747
4beds
1,850sqft
Single Family Residence
Built in 2019
1,307 Square Feet Lot
$482,200 Zestimate®
$262/sqft
$3,683 Estimated rent
Home value
$482,200
$439,000 - $530,000
$3,683/mo
Zestimate® history
Owner options
List your home for rent
$3,683/mo
Rent Zestimate®
Find your next renter with Zillow Rental Manager. Plus, with online applications, you can quickly screen prospective tenants – for free.
$3,683/mo
Rent Zestimate®
Refinance and save
$3,970/mo
Est. payment
Refinancing to a lower rate could help reduce your monthly payments and save thousands over the life of the loan.
$3,970/mo
Est. payment
Explore your selling options
Work with a Zillow partner agent
Leverage their expertise and Zillow's premium Showcase listings to get your home seen by more buyers.
Get startedList with your own agent
Get your home in front of millions of buyers by listing it on Zillow.
Learn how to do itSell it yourself
Take full control of how buyers see your home on Zillow by listing For Sale by Owner (FSBO).
List your homeWhat's special
Desirable two-story cottageQuartz countertopsHigh ceilingsElegant wood stairsSpacious open floorplanVideo doorbellGenerous extended paver patio
Zillow last checked:
Listing updated:
Listed by:
Alex Vastardis 407-947-6264,
COLDWELL BANKER REALTY 407-352-1040
Bought with:
Dan Palmer, 3063172
TEAM DONOVAN
Source: Stellar MLS,MLS#: O6385750 Originating MLS: Orlando Regional
Originating MLS: Orlando Regional
Facts & features
Interior
Bedrooms & bathrooms
- Bedrooms: 4
- Bathrooms: 4
- Full bathrooms: 4
Rooms
- Room types: Utility Room
Primary bedroom
- Features: Ceiling Fan(s), En Suite Bathroom, Wet Bar, Walk-In Closet(s)
- Level: First
- Area: 168 Square Feet
- Dimensions: 12x14
Bedroom 2
- Features: Ceiling Fan(s), En Suite Bathroom, Walk-In Closet(s)
- Level: Second
- Area: 156 Square Feet
- Dimensions: 13x12
Bedroom 3
- Features: Ceiling Fan(s), En Suite Bathroom, Walk-In Closet(s)
- Level: Second
- Area: 132 Square Feet
- Dimensions: 11x12
Bedroom 4
- Features: En Suite Bathroom, Walk-In Closet(s)
- Level: Second
- Area: 110 Square Feet
- Dimensions: 11x10
Primary bathroom
- Features: En Suite Bathroom, Exhaust Fan, Garden Bath, Split Vanities, Stone Counters, Tub with Separate Shower Stall, Water Closet/Priv Toilet
- Level: First
- Area: 108 Square Feet
- Dimensions: 12x9
Bathroom 2
- Features: Single Vanity, Tub With Shower
- Level: Second
- Area: 55 Square Feet
- Dimensions: 5x11
Bathroom 3
- Level: Second
- Area: 45 Square Feet
- Dimensions: 5x9
Bathroom 4
- Features: Ceiling Fan(s), En Suite Bathroom
- Level: Second
- Area: 45 Square Feet
- Dimensions: 5x9
Kitchen
- Features: Breakfast Bar, Stone Counters
- Level: First
- Area: 108 Square Feet
- Dimensions: 12x9
Living room
- Level: First
- Area: 169 Square Feet
- Dimensions: 13x13
Heating
- Central
Cooling
- Central Air
Appliances
- Included: Dishwasher, Disposal, Dryer, Microwave, Range, Refrigerator, Tankless Water Heater, Washer
- Laundry: Inside, Laundry Closet
Features
- Ceiling Fan(s), Crown Molding, Eating Space In Kitchen, High Ceilings, In Wall Pest System, Kitchen/Family Room Combo, Living Room/Dining Room Combo, Open Floorplan, Primary Bedroom Main Floor, PrimaryBedroom Upstairs, Stone Counters, Thermostat
- Flooring: Laminate, Porcelain Tile
- Windows: Blinds
- Has fireplace: No
- Furnished: Yes
Interior area
- Total structure area: 2,124
- Total interior livable area: 1,850 sqft
Property
Parking
- Parking features: Open
- Has uncovered spaces: Yes
Features
- Levels: Two
- Stories: 2
- Patio & porch: Covered, Patio
- Exterior features: Balcony, Irrigation System, Lighting, Sidewalk, Sprinkler Metered
- Has spa: Yes
- Spa features: Above Ground, Heated
- Has view: Yes
- View description: Garden
Lot
- Size: 1,307 Square Feet
Details
- Parcel number: 042527500600010250
- Zoning: RES
- Special conditions: None
Construction
Type & style
- Home type: SingleFamily
- Architectural style: Cottage
- Property subtype: Single Family Residence
Materials
- Stucco, Wood Frame (FSC Certified)
- Foundation: Slab
- Roof: Shingle
Condition
- Completed
- New construction: No
- Year built: 2019
Utilities & green energy
- Sewer: Public Sewer
- Water: Public
- Utilities for property: BB/HS Internet Available, Cable Connected, Electricity Connected, Natural Gas Available, Phone Available, Sewer Connected, Sprinkler Meter, Street Lights, Water Connected
Community & HOA
Community
- Features: Clubhouse, Community Mailbox, Dog Park, Fitness Center, Gated Community - Guard, Park, Playground, Pool, Restaurant
- Security: Gated Community, Smoke Detector(s)
- Pet fee: $0 monthly
- Subdivision: ROLLING OAKS / MARGARITAVILLE
HOA
- Has HOA: Yes
- Amenities included: Cable TV, Clubhouse, Fitness Center, Gated, Park, Playground, Pool, Recreation Facilities, Shuffleboard Court, Trail(s)
- Services included: Cable TV, Community Pool, Internet, Maintenance Structure, Maintenance Grounds, Recreational Facilities, Security
- HOA fee: $714 monthly
- HOA name: Amanda Narehood
Location
- Region: Kissimmee
Financial & listing details
- Price per square foot: $262/sqft
- Tax assessed value: $520,500
- Annual tax amount: $10,640
- Date on market: 3/1/2026
- Cumulative days on market: 34 days
- Listing terms: Cash,Conventional,VA Loan
- Ownership: Fee Simple
- Total actual rent: 0
- Electric utility on property: Yes
- Road surface type: Asphalt
Price history
| Date | Event | Price |
|---|---|---|
| 5/12/2026 | Sold | $485,000-3%$262/sqft |
Source:  Stellar MLS #O6385750 Report a problem Stellar MLS #O6385750 Report a problem | ||
| 4/6/2026 | Pending sale | $500,000$270/sqft |
Source: Stellar MLS #O6385750 Report a problem | ||
| 3/1/2026 | Listed for sale | $500,000-16.5%$270/sqft |
Source: Stellar MLS #O6385750 Report a problem | ||
| 3/1/2025 | Listing removed | $599,000$324/sqft |
Source: Stellar MLS #O6226809 Report a problem | ||
| 8/25/2024 | Price change | $599,000-4.2%$324/sqft |
Source: Stellar MLS #O6226809 Report a problem | ||
| 7/26/2024 | Listed for sale | $625,000-8.1%$338/sqft |
Source: Stellar MLS #O6226809 Report a problem | ||
| 2/24/2023 | Sold | $680,000-0.7%$368/sqft |
Source: Public Record Report a problem | ||
| 2/22/2023 | Pending sale | $685,000$370/sqft |
Source: Stellar MLS #O6065007 Report a problem | ||
| 1/11/2023 | Price change | $685,000-6.8%$370/sqft |
Source: Stellar MLS #O6065007 Report a problem | ||
| 12/1/2022 | Price change | $735,000-2%$397/sqft |
Source: Stellar MLS #O6065007 Report a problem | ||
| 10/12/2022 | Listed for sale | $750,000+11.9%$405/sqft |
Source: Stellar MLS #O6065007 Report a problem | ||
| 1/14/2022 | Sold | $670,000-4.1%$362/sqft |
Source: Public Record Report a problem | ||
| 12/3/2021 | Pending sale | $699,000$378/sqft |
Source: Stellar MLS #O5968619 Report a problem | ||
| 11/26/2021 | Listed for sale | $699,000$378/sqft |
Source: Stellar MLS #O5968619 Report a problem | ||
| 10/28/2021 | Pending sale | $699,000$378/sqft |
Source: Stellar MLS #O5968619 Report a problem | ||
| 10/11/2021 | Price change | $699,000-3.6%$378/sqft |
Source: Stellar MLS #O5968619 Report a problem | ||
| 8/25/2021 | Listed for sale | $725,000+102.5%$392/sqft |
Source: Stellar MLS #O5968619 Report a problem | ||
| 12/22/2020 | Sold | $358,100-21.7%$194/sqft |
Source: Public Record Report a problem | ||
| 10/4/2019 | Sold | $457,100$247/sqft |
Source: Public Record Report a problem | ||
Public tax history
| Year | Property taxes | Tax assessment |
|---|---|---|
| 2025 | $10,640 -10.4% | $520,500 -15.5% |
| 2024 | $11,875 +3.7% | $615,900 +6.4% |
| 2023 | $11,449 +19.8% | $579,000 +10.5% |
| 2022 | $9,555 +11.8% | $524,100 +41.1% |
| 2021 | $8,548 +4.1% | $371,400 +7.8% |
| 2020 | $8,211 +133.5% | $344,600 +761.5% |
| 2019 | $3,517 | $40,000 |
Find assessor info on the county website
Neighborhood: 34747
Nearby homes
- $507,4003 bd3 ba1.8k sqft8057 Lost Shaker Ln, Kissimmee, FL 34747Off Market
- $550,0004 bd5 ba2k sqft8049 Lost Shaker Ln, Kissimmee, FL 34747Sold
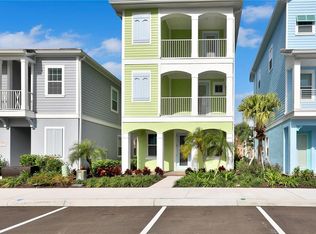
- $420,5003 bd3 ba1.4k sqft8061 Lost Shaker Ln, Kissimmee, FL 34747Off Market
- $575,0004 bd5 ba1.9k sqft8045 Lost Shaker Ln, Kissimmee, FL 34747For Sale
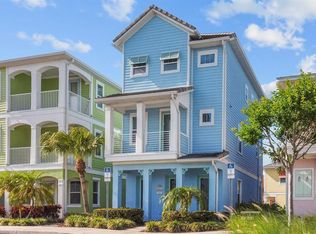
- $550,0004 bd3 ba1.4k sqft8065 Lost Shaker Ln, Kissimmee, FL 34747For Sale
- $425,0003 bd3 ba1.4k sqft8041 Lost Shaker Ln, Kissimmee, FL 34747For Sale
- $459,9003 bd3 ba1.5k sqft8080 Dreamsicle Dr, Kissimmee, FL 34747For Sale
- $409,8002 bd2 ba1.3k sqft8076 Dreamsicle Dr, Kissimmee, FL 34747Off Market
Nearby schools
GreatSchools rating
- 5/10Westside K-8 SchoolGrades: PK-8Distance: 2.7 mi
- 5/10Celebration High SchoolGrades: 9-12Distance: 3.5 mi
Get a cash offer in 3 minutes
Find out how much your home could sell for in as little as 3 minutes with a no-obligation cash offer.
Estimated market value
$482,200
Get a cash offer in 3 minutes
Find out how much your home could sell for in as little as 3 minutes with a no-obligation cash offer.
Estimated market value
$482,200
- Florida
- Osceola County
- Kissimmee
- 34747
- 8053 Lost Shaker Ln
Nearby cities
Nearby neighborhoods
Nearby zip codes
Other Kissimmee Topics
