Capture the Park City lifestyle in this exceptional, beautifully appointed luxury home featuring expansive breathtaking ski and ever-changing Uinta views. This property is located on one of Promontory's most lovely view lots featuring a handsome, timeless designed exterior. Impressive and refined best describes the bright, stylish interior featuring exquisite finishes of walnut floors, exposed 22-foot beamed and barreled ceilings, and custom cabinetry throughout. An open and inviting floor plan provides plenty of room to spread out with family and friends. The large adjoining entertaining areas includes a spacious wrap-around deck for total summer enjoyment. Cook and entertain like a pro in the fully-equipped designer kitchen with a walk-in pantry and adjacent upscale formal dining room. The main level primary suite is its own retreat with a fireplace, private balcony, and spacious ensuite with a soaking tub, separate shower, walk-in, and double-vanity. Take the beautiful winding staircase or the elevator to the spacious family room,wine tasting room and 9-seat theater. Main floor is complete with a distinguished well appointed office. Walking distance or a short bike ride to the fishing pond, 35+ mile trail system, and the amenities. Just minutes from downtown Park City, Promontory stretches over 7,200 Acres and is the perfect four-season mountain club for all ages, offering a wide array of activities for the whole family.
Sold
Price Unknown
8053 N Sunrise Loop, Park City, UT 84098
4beds
7,962sqft
Single Family Residence
Built in 2005
1.91 Acres Lot
$5,401,100 Zestimate®
$--/sqft
$-- Estimated rent
Home value
$5,401,100
$4.81M - $6.16M
Not available
Zestimate® history
Owner options
List your home for rent
Find your next renter with Zillow Rental Manager. Plus, with online applications, you can quickly screen prospective tenants – for free.
Refinance and save
$300/mo
Est. payment
Refinancing to a lower rate could help reduce your monthly payments and save thousands over the life of the loan.
$300/mo
Est. payment
Explore your selling options
Work with a Zillow partner agent
Leverage their expertise and Zillow's premium Showcase listings to get your home seen by more buyers.
Get startedList with your own agent
Get your home in front of millions of buyers by listing it on Zillow.
Learn how to do itSell it yourself
Take full control of how buyers see your home on Zillow by listing For Sale by Owner (FSBO).
List your homeWhat's special
Zillow last checked:
Listing updated:
Listed by:
Sharon Eastman 435-962-4663,
Summit Sotheby's International Realty -Silver Lake
Bought with:
Kelly Horn, 10313572-SA00
BHHS Utah Promontory
Source: PCBR,MLS#: 12301256
Facts & features
Interior
Bedrooms & bathrooms
- Bedrooms: 4
- Bathrooms: 8
- Full bathrooms: 3
- 3/4 bathrooms: 2
- 1/2 bathrooms: 3
Heating
- Ceiling, Forced Air, Natural Gas, Radiant Floor, Zoned
Cooling
- Mini-Split, Air Conditioning, Central Air
Appliances
- Included: Disposal, Double Oven, ENERGY STAR Qualified Dishwasher, ENERGY STAR Qualified Refrigerator, Gas Range, Microwave, Refrigerator, Washer, Gas Water Heater, Water Softener Owned
- Laundry: Electric Dryer Hookup
Features
- Elevator, Storage, Ceiling Fan(s), High Ceilings, Main Level Master Bedroom, Pantry, Ski Storage, Steam Room/Shower, Vaulted Ceiling(s), Wet Bar, Breakfast Bar, Central Vacuum
- Flooring: Carpet, Stone, Wood
- Basement: Walk-Out Access
- Number of fireplaces: 4
- Fireplace features: Gas, Gas Starter
Interior area
- Total structure area: 7,962
- Total interior livable area: 7,962 sqft
Property
Parking
- Total spaces: 3
- Parking features: Floor Drain, Heated Garage, Oversized, Sink, Guest, Garage Door Opener, Heated Driveway
- Garage spaces: 3
- Has uncovered spaces: Yes
Accessibility
- Accessibility features: None
Features
- Exterior features: Balcony, Drip Irrigation, Heated Walkway, Ski Storage
- Pool features: Association
- Has spa: Yes
- Spa features: Bath, Association
- Has view: Yes
- View description: Meadow, Mountain(s), Ski Area, Valley
Lot
- Size: 1.91 Acres
- Features: Gentle Sloping, Native Plants, PUD - Planned Unit Development
Details
- Additional structures: None
- Additional parcels included: DC-47
- Parcel number: Dc47
- Other equipment: Audio System, Computer Network - Prewired, Media System - Prewired
Construction
Type & style
- Home type: SingleFamily
- Architectural style: Mountain Contemporary,Traditional
- Property subtype: Single Family Residence
Materials
- Stone, Wood Siding
- Foundation: Concrete Perimeter
- Roof: Asphalt,Metal
Condition
- New construction: No
- Year built: 2005
Utilities & green energy
- Sewer: Public Sewer
- Water: Private
- Utilities for property: Cable Available, Electricity Connected, High Speed Internet Available, Natural Gas Connected, Phone Available, Phone Lines/Additional
Community & HOA
Community
- Security: Smoke Alarm
- Subdivision: Deer Crossing
HOA
- Has HOA: Yes
- Amenities included: Tennis Court(s), Clubhouse, Fire Sprinklers, Fitness Center, Pool, Security System - Entrance, Shuttle Service, Steam Room, Spa/Hot Tub
- Services included: Com Area Taxes, Insurance, Reserve Fund, Security, Snow Removal
- HOA fee: $300 monthly
- HOA phone: 435-333-4024
Location
- Region: Park City
Financial & listing details
- Tax assessed value: $4,959,400
- Annual tax amount: $14,954
- Date on market: 4/28/2023
- Cumulative days on market: 137 days
- Listing terms: Cash,Conventional
- Electric utility on property: Yes
- Road surface type: Paved
Price history
Price history is unavailable.
Public tax history
| Year | Property taxes | Tax assessment |
|---|---|---|
| 2025 | $25,219 +10% | $4,959,400 +12.7% |
| 2024 | $22,928 -27.3% | $4,400,000 -26.3% |
| 2023 | $31,531 +110.9% | $5,969,593 +149.9% |
| 2022 | $14,954 -0.7% | $2,389,179 +22.3% |
| 2021 | $15,064 -6.8% | $1,954,338 +2.8% |
| 2020 | $16,164 +9.6% | $1,901,382 +9.6% |
| 2019 | $14,748 -4.8% | $1,734,827 |
| 2018 | $15,489 -3.3% | $1,734,827 +8.2% |
| 2017 | $16,011 -5.3% | $1,603,451 -9.3% |
| 2016 | $16,899 | $1,767,295 +37% |
| 2015 | $16,899 +49.2% | $1,290,104 +20.4% |
| 2013 | $11,328 -9.3% | $1,071,833 -7.9% |
| 2012 | $12,489 +30.2% | $1,164,067 +31.8% |
| 2011 | $9,590 -16.8% | $883,130 -22.1% |
| 2010 | $11,528 | $1,133,095 -29.5% |
| 2009 | -- | $1,608,185 |
Find assessor info on the county website
Neighborhood: East Basin
Nearby homes
- $--1.16 acres8077 N Sunrise Loop #DC-48, Park City, UT 84098Off Market
- $--1.16 acres8077 N Sunrise Loop #48, Park City, UT 84098Sold
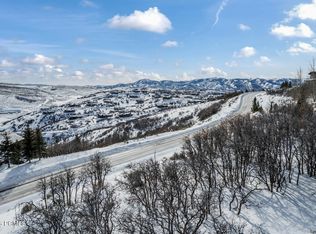
- $1,400,0001.2 acres8041 N Sunrise Loop, Park City, UT 84098Lot/Land

- $1,400,0001.2 acres8041 N Sunrise Loop #DC-46, Park City, UT 84098Lot/Land
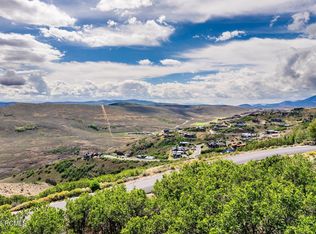
- $935,000-- bd-- ba-- sqft8077 N Sunrise Loop, Park City, UT 84098Off Market
- $5,915,1007 bd8 ba8.5k sqft8256 N Promontory Ranch Rd, Park City, UT 84098Off Market
- $---- sqft8101 Sunrise Loop, Park City, UT 84098Off Market
- $5,608,9005 bd6 ba6.6k sqft8101 N Sunrise Loop, Park City, UT 84098Off Market
Nearby schools
GreatSchools rating
- 9/10North Summit Middle SchoolGrades: 5-8Distance: 11.4 mi
- 5/10North Summit High SchoolGrades: 9-12Distance: 11.7 mi
- 8/10North Summit SchoolGrades: K-4Distance: 11.5 mi
Get a cash offer in 3 minutes
Find out how much your home could sell for in as little as 3 minutes with a no-obligation cash offer.
Estimated market value
$5,401,100
Get a cash offer in 3 minutes
Find out how much your home could sell for in as little as 3 minutes with a no-obligation cash offer.
Estimated market value
$5,401,100
- Utah
- Summit County
- Park City
- 84098
- East Basin
- 8053 N Sunrise Loop
