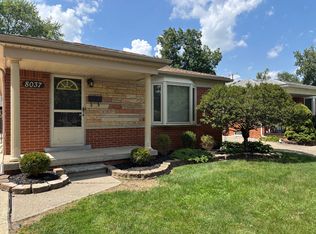
Nestled on a serene dead-end street, this wonderfully remodeled 3-bedroom, 1-bathroom ranch offers modern living at its finest. Spanning 1,050 sqft, this home is more than move-in ready. With a fresh & contemporary design, every inch of this residence has been thoughtfully upgraded. The neutral palette makes it easy for you to personalize & make this home your own. Beautiful luxury vinyl tile throughout creates a cohesive flow, keeping the home light & airy. The lg living rm, drenched in morning light, flows seamlessly into a state-of-the-art kitchen featuring a charming built-in banquette dining area, energy-star st/st appliances, & extra storage. The conveniently located laundry rm is nestled off the kitchen, provides additional storage & keeps everything out of sight from your guests. The bedrooms are nicely sized, offering comfort & privacy, while the bathroom has been updated with a gorgeous, tiled shower & high-tech mirror. This home, set on a slab, ensures ease of access & maintenance. The extensive list of updates from 2020 to date includes modern lighting, ceiling fans, and remote-controlled blinds, new 200 amp service, roof, AC & hot water heater. Outside, the tranquil surroundings & well-manicured landscaping create a perfect retreat for relaxation & outdoor enjoyment. Enjoy the blend of quiet, community living w/ the convenience of nearby amenities. The garage is an add'l entertainment zone w/ a separate new 100-amp panel, roll of linoleum flooring if buyer wants to add, & a separate heating/cooling unit. High end, lockable cabinetry helps organize your space too. The privacy fence makes the backyard a true oasis to escape after a long day. Relax in the Swim spa only 4 years old. Half hot tub and other half pool. Located at the end of the street is a trail that leads to Hines Drive for your running or biking adventure. Enjoy quick access to freeways & Warren Valley Golf course. Seller to provide C of O at closing. Don't forget to get the list of upgrades w/disclosures.
Sold for $230,000
Zillow last checked:
Listing updated:
Bought with:
Nader Rammal, 6501389142
RE/MAX Leading Edge
Source: Realcomp II,MLS#: 20240056691
Price history
| Date | Event | Price |
|---|---|---|
| 9/11/2024 | Sold | $230,000-3.2%$219/sqft |
Source:  Realcomp II #20240056691 Report a problem Realcomp II #20240056691 Report a problem | ||
| 8/29/2024 | Pending sale | $237,500$226/sqft |
Source: Realcomp II #20240056691 Report a problem | ||
| 8/10/2024 | Price change | $237,500+8%$226/sqft |
Source: Realcomp II #20240056691 Report a problem | ||
| 8/8/2024 | Listed for sale | $220,000+87.1%$210/sqft |
Source: Realcomp II #20240056691 Report a problem | ||
| 3/13/2020 | Sold | $117,610+7%$112/sqft |
Source: Public Record Report a problem | ||
| 1/24/2020 | Listed for sale | $109,900+22.2%$105/sqft |
Source: Century 21 Curran & Oberski #2200006456 Report a problem | ||
| 3/16/2016 | Listing removed | $89,900$86/sqft |
Source: CENTURY 21 Curran & Christie #215117359 Report a problem | ||
| 2/12/2016 | Listed for sale | $89,900$86/sqft |
Source: CENTURY 21 Curran & Christie #215117359 Report a problem | ||
| 2/12/2016 | Pending sale | $89,900$86/sqft |
Source: CENTURY 21 Curran & Christie #215117359 Report a problem | ||
| 12/22/2015 | Price change | $89,900-10%$86/sqft |
Source: CENTURY 21 Curran & Christie #215117359 Report a problem | ||
| 10/30/2015 | Listed for sale | $99,900+143.7%$95/sqft |
Source: Century 21 Curran & Christie #215117359 Report a problem | ||
| 9/3/2010 | Sold | $41,000+2.8%$39/sqft |
Source: Public Record Report a problem | ||
| 6/2/2010 | Listed for sale | $39,900-57.8%$38/sqft |
Source: CENTURY 21 CASTELLI #210063120 Report a problem | ||
| 4/20/2000 | Sold | $94,500$90/sqft |
Source: Public Record Report a problem | ||
Nearby homes
- $202,1003 bd1 ba1k sqft8037 Robindale Ave, Dearborn Heights, MI 48127Off Market
- $196,800-- bd1 ba1k sqft8045 Robindale Ave, Dearborn Heights, MI 48127Off Market
- $229,800-- bd2 ba1k sqft8029 Robindale Ave, Dearborn Heights, MI 48127Off Market
- $354,700-- bd1 ba1.4k sqft8010 Robindale Ave, Dearborn Heights, MI 48127Off Market
Get a cash offer in 3 minutes
Find out how much your home could sell for in as little as 3 minutes with a no-obligation cash offer.
Estimated market value
$238,400
