Available Fall 2026, this open-concept Hideaway floor plan features 2 bedrooms, 2 bathrooms, and a 2-car garage with a 4' extension. Designed for comfort and style, the home offers 9' ceilings, a walk-in pantry, and a tankless water heater. Gas connections are included in the kitchen, laundry, and backyard. The owner's suite showcases a beautifully framed walk-in shower. The kitchen is highlighted by upgraded Truffle cabinetry, Atacama granite countertops (also in both baths), stainless steel appliances, and a gourmet culinary layout with pre-wiring for ceiling fans and pendant lighting. Thoughtfully selected design finishes complete the home. Clubhouse now open.
Pending
Price increase: $16.6K (6/15)
$479,990
8053 S Sonoran Oak Dr, Tucson, AZ 85747
2beds
1,604sqft
Single Family Residence
Built in 2026
6,534 Square Feet Lot
$476,800 Zestimate®
$299/sqft
$305/mo HOA
What's special
Open-concept hideaway floor planWalk-in pantryTankless water heaterUpgraded truffle cabinetryGourmet culinary layoutStainless steel appliancesThoughtfully selected design finishes
- 102 days |
- 30 |
- 0 |
Zillow last checked:
Listing updated:
Listed by:
Albert M Kingsbury 480-391-6000,
PCD Realty LLC
Source: MLS of Southern Arizona,MLS#: 22612577
Facts & features
Interior
Bedrooms & bathrooms
- Bedrooms: 2
- Bathrooms: 2
- Full bathrooms: 2
Heating
- Forced Air
Cooling
- Central Air
Appliances
- Included: Dishwasher, Disposal, Refrigerator, Lazy Susan, Reverse Osmosis, Microwave
- Laundry: Laundry Room
Features
- Kitchen Island, Entrance Foyer, Walk-In Closet(s), High Ceilings
- Flooring: Carpet, Ceramic Tile
- Windows: Low Emissivity Windows, ENERGY STAR Qualified Windows, Double Pane Windows
- Has fireplace: No
- Fireplace features: None
Interior area
- Total structure area: 1,604
- Total interior livable area: 1,604 sqft
Property
Parking
- Total spaces: 2
- Parking features: Garage Door Opener
- Attached garage spaces: 2
Accessibility
- Accessibility features: None
Features
- Levels: One
- Stories: 1
- Entry location: 1
- Patio & porch: Covered, Patio
- Exterior features: None
- Spa features: None
- Fencing: Block
- Has view: Yes
- View description: Sunset, Residential
Lot
- Size: 6,534 Square Feet
- Features: Decorative Gravel, Shrubs, Sprinklers In Front, Subdivided
Details
- Parcel number: 205970490
- Zoning: Vail - TR
Construction
Type & style
- Home type: SingleFamily
- Architectural style: Ranch,Southwestern
- Property subtype: Single Family Residence
Materials
- Stucco, Wood Frame
- Roof: Tile
Condition
- New Construction
- New construction: Yes
- Year built: 2026
Details
- Builder name: Del Webb
Utilities & green energy
- Sewer: Sewer Connected
- Water: Water Company
- Utilities for property: Pre-Wired Tele Lines
Community & HOA
Community
- Features: Pool, Jogging/Bike Path, Basketball Court, Lighted, Paved Street, Sidewalks, Park, Walking Trail, Pickleball
- Security: Smoke Detector(s)
- Senior community: Yes
- Subdivision: Rocking K South Neighborhood 2
HOA
- Has HOA: Yes
- Amenities included: Park, Pickleball
- Services included: Common Area Maint
- HOA fee: $305 monthly
- HOA name: Del Webb Rocking K
- HOA phone: 480-921-7500
Location
- Region: Tucson
Financial & listing details
- Price per square foot: $299/sqft
- Tax assessed value: $73,292
- Annual tax amount: $505
- Date on market: 7/8/2026
- Cumulative days on market: 95 days
- Listing terms: FHA,VA Loan,Conventional,Cash
- Road surface type: Paved
Estimated market value
$476,800
$453,000 - $501,000
$2,035/mo
Price history
| Date | Event | Price |
|---|---|---|
| 7/16/2026 | Pending sale | $479,990$299/sqft |
Source:  MLS of Southern Arizona #22612577 Report a problem MLS of Southern Arizona #22612577 Report a problem | ||
| 7/8/2026 | Listed for sale | $479,990$299/sqft |
Source: MLS of Southern Arizona #22612577 Report a problem | ||
| 6/29/2026 | Pending sale | $479,990$299/sqft |
Source: MLS of Southern Arizona #22612577 Report a problem | ||
| 6/15/2026 | Price change | $479,990+3.6%$299/sqft |
Source:  Del Webb Report a problem Del Webb Report a problem | ||
| 5/10/2026 | Price change | $463,395+4.6%$289/sqft |
Source: Del Webb Report a problem | ||
| 2/25/2026 | Listed for sale | $442,990$276/sqft |
Source: Del Webb Report a problem | ||
Public tax history
| Year | Property taxes | Tax assessment |
|---|---|---|
| 2026 | $506 +6.4% | $10,994 +7.3% |
| 2025 | $475 | $10,248 |
Find assessor info on the county website
Monthly payment
Est. payment
Payment breakdown
Explore the cost of this home by adjusting the details. Changes won't be saved.Climate risks
Neighborhood: 85747
Nearby schools
GreatSchools rating
- 9/10Ocotillo Ridge Elementary SchoolGrades: PK-5Distance: 2.4 mi
- 6/10Vail Innovation CenterGrades: K-12Distance: 3.7 mi
- 7/10Cienega High SchoolGrades: 9-12Distance: 3.5 mi
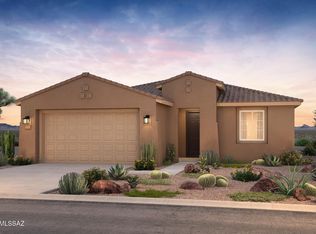
- $470,4902 bd2 ba1.8k sqft8061 S Sonoran Oak Dr, Tucson, AZ 85747Sold
- $73,2926,597 sqft8045 S Sonoran Oak Dr, Tucson, AZ 85747Off Market
- $525,174-- bd-- ba2k sqft8069 S Sonoran Oak Dr, Tucson, AZ 85747Sold
- $554,648-- bd-- ba1.8k sqft8037 S Sonoran Oak Dr, Tucson, AZ 85747Sold
- $73,2926,511 sqft8052 S Sonoran Oak Dr, Tucson, AZ 85747Off Market
- $73,2926,512 sqft8044 S Sonoran Oak Dr, Tucson, AZ 85747Off Market
- $363,9902 bd2 ba1.6k sqft8060 S Sonoran Oak Dr, Tucson, AZ 85747Sold
- from $442,990-- sqft8085 S Sonoran Oak Dr, Tucson, AZ 85747New Construction
A local agent can set up tours, give advice and negotiate with sellers.
Similar homes
- $504,9902 bd2 ba2k sqft7940 S Sonoran Oak Dr, Tucson, AZ 85747New Construction

 MLS of Southern Arizona
 - $483,5722 bd2 ba1.7k sqft8004 S Sonoran Oak Dr, Tucson, AZ 85747New ConstructionMLS of Southern Arizona
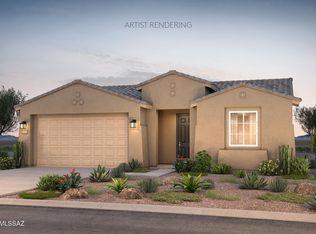
- $494,9902 bd2 ba1.8k sqft7932 S Sonoran Oak Dr, Tucson, AZ 85747New Construction
 MLS of Southern Arizona
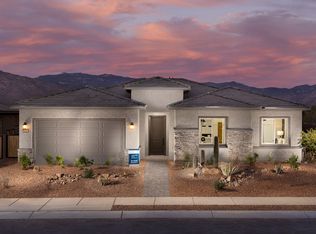
 - from $471,9902 bd2 ba2k sqftPursuit Plan, Del Webb at Rocking K, Tucson, AZ 85747New Construction
 Del Webb
 - $461,1772 bd2 ba1.7k sqft7948 S Sonoran Oak Dr, Tucson, AZ 85747New ConstructionDel Webb
- $434,9902 bd2 ba1.6k sqft8021 S Sonoran Oak Dr, Tucson, AZ 85747New ConstructionMLS of Southern Arizona
- $488,2052 bd2 ba1.8k sqft8108 S Sonoran Oak Dr, Tucson, AZ 85747New ConstructionDel Webb
- $537,1382 bd2 ba2k sqft7990 S Velvet Ash Dr, Tucson, AZ 85747New ConstructionMLS of Southern Arizona
- $533,2352 bd2 ba2k sqft8022 S Velvet Ash Dr, Tucson, AZ 85747New ConstructionDel Webb
- from $504,9902 bd2 ba2.3k sqftSerenity Plan, Del Webb at Rocking K, Tucson, AZ 85747New ConstructionDel Webb
- $551,9903 bd2 ba2.3k sqft13461 E Red Juniper Way, Tucson, AZ 85747New ConstructionMLS of Southern Arizona
- from $442,9902 bd2 ba2k sqftPreserve Plan, Del Webb at Rocking K, Tucson, AZ 85747New ConstructionDel Webb
- $573,9902 bd2 ba2.1k sqft8273 S Sonoran Oak Dr, Tucson, AZ 85747New ConstructionMLS of Southern Arizona
- from $424,9902 bd2 ba1.8k sqftHaven Plan, Del Webb at Rocking K, Tucson, AZ 85747New ConstructionDel Webb
- from $391,9902 bd2 ba1.5k sqftHideaway Plan, Del Webb at Rocking K, Tucson, AZ 85747New ConstructionDel Webb
- $413,9903 bd2 ba1.8k sqft7560 S Ray Carroll Way, Tucson, AZ 85747New ConstructionMLS of Southern Arizona
- $402,9904 bd2 ba1.8k sqft7548 S Ray Carroll Way, Tucson, AZ 85747New ConstructionMLS of Southern Arizona
- from $450,9904 bd3 ba2.1k sqftObsidian Plan, Summit at Rocking K, Vail, AZ 85641New ConstructionMeritage Homes
- $380,9904 bd2 ba1.7k sqft7554 S Ray Carroll Way, Tucson, AZ 85747New ConstructionMLS of Southern Arizona
- from $399,9903 bd2 ba2.2k sqftRaleigh Plan, Sky Village at Rocking K, Tucson, AZ 85747New ConstructionRichmond Homes
