Skip main navigation
Off market
  • $412,400

    8053 Santee Dr, Kissimmee, FL 34747

    4beds
    1,760sqft
    Single Family Residence
    Built in 2002
    6,926 Square Feet Lot
    $412,400 Zestimate®
    $234/sqft
    $2,546 Estimated rent

    Home value

    $412,400

    $392,000 - $433,000

    $2,546/mo

    Zestimate® history
    Loading
    Loading...

    Owner options

    List your home for rent

    $2,546/mo

    Rent Zestimate®

    Find your next renter with Zillow Rental Manager. Plus, with online applications, you can quickly screen prospective tenants – for free.

    Learn more

    $2,546/mo

    Rent Zestimate®

    Refinance and save

    $2,784/mo

    Est. payment

    Refinancing to a lower rate could help reduce your monthly payments and save thousands over the life of the loan.

    See today's rates

    $2,784/mo

    Est. payment

    Explore your selling options

    Work with a Zillow partner agent

    Leverage their expertise and Zillow's premium Showcase listings to get your home seen by more buyers.

    Get started

    List with your own agent

    Get your home in front of millions of buyers by listing it on Zillow.

    Learn how to do it

    Sell it yourself

    Take full control of how buyers see your home on Zillow by listing For Sale by Owner (FSBO).

    List your home

    What's special

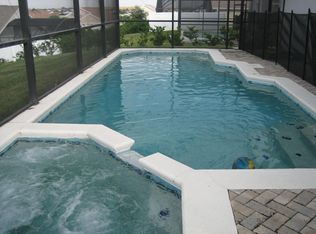
    Welcome to a Resort Style living! No HOA with short term rentals allowed! Nestled between Margaritaville's Sunset Walk & Reunion's 3 Championship Golf Courses, just Minutes to Disney, Indian Creek is around the corner from Orlando's best shopping, restaurants & nightlife. This nicely maintained, 4 Bedroom, 3 Bath Pool/Spa home can be your perfect home. Home offers plenty of privacy with fence and plenty of yard space for outside activity. Walk into a large foyer and bedrooms are sectioned on each corner to allow comfort and privacy among everyone. Tile throughout the wet areas and engineered hardwood floors in all the rooms along with stainless steel appliances all you need is to add furniture then it will be ready for renters or your own personal oasis in Orlando. This home will not last long on the Market, so schedule your appointment NOW!

    This property is off market, which means it's not currently listed for sale or rent on Zillow. This may be different from what's available on other websites or public sources.
    Originating MLS: Osceola

    Facts & features

    Interior

    Bedrooms & bathrooms
    • Bedrooms: 4
    • Bathrooms: 3
    • Full bathrooms: 3
    Heating
    • Other, Gas
    Cooling
    • Central
    Appliances
    • Included: Dishwasher, Dryer, Microwave, Range / Oven, Refrigerator, Washer
    • Laundry: Laundry Closet
    Features
    • Ceiling Fans(s), Eating Space In Kitchen, High Ceiling(s), Master Bedroom Downstairs, Open Floorplan, Split Bedroom, Walk-In Closet(s), Solid Wood Cabinets, Living Room/Dining Room Combo, Vaulted Ceiling(s), Skylight(s)
    • Flooring: Tile, Carpet, Concrete
    • Windows: Blinds
    Interior area
    • Structure area source: Public Records
    • Total interior livable area: 1,760 sqft

    Property

    Parking
    • Total spaces: 2
    • Parking features: Garage - Attached
    Features
    • Levels: One
    • Patio & porch: Patio, Screened, Covered, Enclosed
    • Exterior features: Stucco, Brick, Cement / Concrete
    • Pool features: Child Safety Fence, In Ground, Screen Enclosure, Lighting
    • Has spa: Yes
    • Spa features: In Ground
    • Fencing: Vinyl
    Lot
    • Size: 6,926 Square Feet
    • Dimensions: 55x126
    • Features: Sidewalk
    Details
    • Parcel number: 092527343500014730
    • Zoning: OPUD

    Construction

    Type & style
    • Home type: SingleFamily
    • Architectural style: Conventional
    • Property subtype: Single Family Residence
    Materials
    • Foundation: Footing
    • Roof: Composition
    Condition
    • Completed
    • Year built: 2002

    Utilities & green energy

    • Sewer: Public Sewer
    • Water: Public
    • Utilities for property: Electricity Connected, Natural Gas Connected, Cable Available, Public, Street Lights, Water Connected

    Community & HOA

    Community
    • Security: Smoke Detector(s)
    • Subdivision: INDIAN CRK PH 04
    HOA
    • Has HOA: Yes
    • HOA fee: $41 monthly
    Location
    • Region: Kissimmee

    Financial & listing details

    • Price per square foot: $234/sqft
    • Tax assessed value: $389,600
    • Annual tax amount: $7,617
    • Listing terms: Cash, Conventional, VA Loan
    • Ownership: Fee Simple

    Price history

    DateEventPrice
    5/10/2021Sold$315,000$179/sqft
    Source: Public Record Report a problem
    3/25/2021Pending sale$315,000+27%$179/sqft
    Source: Stellar MLS #O5932226 Report a problem
    8/16/2019Sold$248,000+1.3%$141/sqft
    Source: Public Record Report a problem
    7/4/2019Listed for sale$244,888+7.9%$139/sqft
    Source: J.P. CAPITAL REALTY INC. #S5020173 Report a problem
    11/30/2017Sold$227,000-4.2%$129/sqft
    Source: Public Record Report a problem
    11/8/2017Pending sale$237,000$135/sqft
    Source: Watson Realty Corp. #O5507927 Report a problem
    11/3/2017Price change$237,000-0.8%$135/sqft
    Source: Watson Realty Corp. #O5507927 Report a problem
    11/2/2017Listed for sale$239,000$136/sqft
    Source: WATSON REALTY CORP #O5507927 Report a problem
    10/25/2017Pending sale$239,000$136/sqft
    Source: Watson Realty Corp. #O5507927 Report a problem
    9/29/2017Listed for sale$239,000$136/sqft
    Source: WATSON REALTY CORP #O5507927 Report a problem
    9/20/2017Pending sale$239,000$136/sqft
    Source: Watson Realty Corp. #O5507927 Report a problem
    8/5/2017Price change$239,000-2.4%$136/sqft
    Source: Watson Realty Corp. #O5507927 Report a problem
    5/3/2017Listed for sale$244,900+32.4%$139/sqft
    Source: Watson Realty Corp. #O5507927 Report a problem
    12/1/2010Sold$185,000-21.3%$105/sqft
    Source: Stellar MLS #P4614312 Report a problem
    4/7/2004Sold$235,000+16.6%$134/sqft
    Source: Public Record Report a problem
    6/17/2002Sold$201,500$114/sqft
    Source: Public Record Report a problem

    Public tax history

    YearProperty taxesTax assessment
    2025$7,617 +2.9%$389,600 +1.5%
    2024$7,404 +62.6%$383,900 +6.8%
    2023$4,552 +3.7%$359,500 +23.4%
    2022$4,388 +7.6%$291,400 +30.4%
    2021$4,079 +4%$223,500 +5%
    2020$3,922 +6.4%$212,900 +9.3%
    2019$3,686 $194,700 +9.6%
    2018$3,686 +5.7%$177,600 +3.6%
    2017$3,488 -0.9%$171,400 +6.3%
    2016$3,519 +4.4%$161,200 +1.8%
    2015$3,370 +7.5%$158,300 +8%
    2014$3,133 $146,600 +6.1%
    2013-- $138,200 +2%
    2012-- $135,500 -3.7%
    2011-- $140,700 -2.4%
    2010-- $144,200 -21.6%
    2009-- $184,000 -21%
    2008-- $232,900 +45.8%
    2004-- $159,700
    Find assessor info on the county website

    Neighborhood: 34747

    Nearby schools

    GreatSchools rating
    Schools provided by the listing agent
    • Elementary: Westside K-8
    • Middle: Horizon Middle
    • High: Celebration High

    Source: The MLS. This data may not be complete. We recommend contacting the local school district to confirm school assignments for this home.

    Get a cash offer in 3 minutes
    Find out how much your home could sell for in as little as 3 minutes with a no-obligation cash offer.
    Estimated market value
    $412,400
    Get a cash offer in 3 minutes
    Find out how much your home could sell for in as little as 3 minutes with a no-obligation cash offer.
    Estimated market value
    $412,400