***ORIGINAL OWNER*** 4 BDRMS (1 REMOTE BDRM ON GROUND FLOOR), 3 FULL BATHS. 3 CAR GARAGE + RV/BOAT ACCESS! COMPLETE W/POOL, ON ALMOST 1/5 ACRE, IN A CUL-DE-SAC! NO MELLO ROOS OR HOA.CHEF'S KITCH W/FIVE BURNER GAS COOKTOP, SPEED COOKER/CONVECTION OVEN/MICROWAVE+ BUILTIN SEP WALL OVEN, COUNTER BAR, BRKFST NOOK & PASSTHROUGH WINDOW TO BKYD. FAM RM w/CUSTOM CA CLOSET PANTRY, GAS INSERT, 10 FOOT CEILINGS & SLIDER TO BKYD. FRML LIV/DIN RMS W/CATHERDRAL CEILING. RECENTLY REPLACED TRIPLE/DUAL PANE WINDOWS! PRIMARY SUITE FEATURES A GAS FRPLC, SEP SHOWER & SOAKING TUB, CUSTOM WALK IN CA CLOSET, SKYLIGHT W/SUNSHADE & LINEN CAB. 2 LG BDRMS W/ADJ JACK&JILL BATH W/DBL SINKS. BKYD BOASTS SOLAR HEATED/REMOTE CONTROLLED SALT POOL W/SHEER DECENTS! BRAND NEW PATIO COVER W/CEILING FAN & DIMMABLE LIGHTS. CUSTOM BLT STONE PATIO BAR W/BBQ, SIDE BURNER, DUAL TAP/KEG SYSTEM, REFRIG & ACCENT LIGHTING. TUFF SHED. NEWER DUAL ZONE HVAC (just serviced). NEWER 1st level ENCLOSED GUTTERS. WHOLE HOUSE FAN. UPGRADED SOLID WOOD FRONT DOOR & HARDWOOD ENTRY. 3rd CAR GARAGE DOOR HAS SMART OPENER & OVERHEAD STORAGE. INDOOR LAUN RM W/CABS & SINK. A BDRM & FULL BATH DOWNSTAIRS. BUILDER LET SELLER ADJUST PROPERTY PLOT PLAN TO ALLOW ROOM 4 BOAT ACCESS/STORAGE. STUCCO EXTERIOR, TILE ROOF. AGGREGATE DRIVE & WALKWAY
Closed
$635,000
8053 Stretto Ct, Antelope, CA 95843
4beds
2,424sqft
Single Family Residence
Built in 1992
8,485 Square Feet Lot
$628,200 Zestimate®
$262/sqft
$3,583 Estimated rent
Home value
$628,200
$578,000 - $678,000
$3,583/mo
Zestimate® history
Owner options
List your home for rent
$3,583/mo
Rent Zestimate®
Find your next renter with Zillow Rental Manager. Plus, with online applications, you can quickly screen prospective tenants – for free.
$3,583/mo
Rent Zestimate®
Refinance and save
$4,312/mo
Est. payment
Refinancing to a lower rate could help reduce your monthly payments and save thousands over the life of the loan.
$4,312/mo
Est. payment
Explore your selling options
Work with a Zillow partner agent
Leverage their expertise and Zillow's premium Showcase listings to get your home seen by more buyers.
Get startedList with your own agent
Get your home in front of millions of buyers by listing it on Zillow.
Learn how to do itSell it yourself
Take full control of how buyers see your home on Zillow by listing For Sale by Owner (FSBO).
List your homeWhat's special
Salt poolStone patio barPrimary suiteStucco exteriorTile roofSoaking tubPatio cover
Zillow last checked:
Listing updated:
Listed by:
Susie Lacy DRE #01057370 916-837-0703,
Realty World - Lacy & Spadoni
Bought with:
Rosemarie Burke, DRE #00687076
Re/Max Gold Fair Oaks
Source: MetroList Services of CA,MLS#: 225006774Originating MLS: MetroList Services, Inc.
Facts & features
Interior
Bedrooms & bathrooms
- Bedrooms: 4
- Bathrooms: 3
- Full bathrooms: 3
Rooms
- Room types: Office, Dining Room, Possible Guest, Family Room, Kitchen, Laundry, Living Room
Primary bedroom
- Features: Sitting Room, Sitting Area
Primary bathroom
- Features: Shower Stall(s), Double Vanity, Sitting Area, Skylight/Solar Tube, Soaking Tub, Walk-In Closet(s), Window
Dining room
- Features: Formal Room, Space in Kitchen, Dining/Living Combo
Kitchen
- Features: Breakfast Area, Pantry Cabinet, Pantry Closet, Granite Counters, Kitchen Island, Kitchen/Family Combo
Heating
- Central, Fireplace Insert, Fireplace(s), Gas, Zoned, Natural Gas
Cooling
- Ceiling Fan(s), Central Air, Whole House Fan, Zoned, Attic Fan
Appliances
- Included: Gas Cooktop, Gas Water Heater, Range Hood, Ice Maker, Dishwasher, Disposal, Microwave, Double Oven, Plumbed For Ice Maker, Self Cleaning Oven
- Laundry: Laundry Room, Sink, Gas Dryer Hookup, See Remarks, Inside Room
Features
- Flooring: Carpet, Laminate, Tile
- Number of fireplaces: 2
- Fireplace features: Family Room, Gas Log, Gas, Gas Starter
Interior area
- Total structure area: 0
- Total interior livable area: 2,424 sqft
Property
Parking
- Total spaces: 8
- Parking features: Attached, Boat, RV Access/Parking, Covered, RV Garage Detached, RV Possible, RV Storage
- Attached garage spaces: 3
- Uncovered spaces: 5
Features
- Levels: Three Or More,Multi/Split
- Stories: 3
- Exterior features: Outdoor Grill, Dog Run
- Has private pool: Yes
- Pool features: In Ground, Pool Sweep, Salt Water, Gunite, Solar Heat
- Fencing: Fenced
Lot
- Size: 8,485 Square Feet
- Features: Sprinklers In Front, Court, Cul-De-Sac, Curb(s)/Gutter(s), Dead End, Grass Artificial, Street Lights, Landscape Back, Landscape Front
- Topography: Level,Level
Details
- Additional structures: RV/Boat Storage, Shed(s)
- Parcel number: 20314000520000
- Zoning: RD20
- Special conditions: Standard
Construction
Type & style
- Home type: SingleFamily
- Architectural style: Mediterranean,Spanish
- Property subtype: Single Family Residence
Materials
- Frame
- Foundation: Raised, Concrete, Slab
- Roof: Spanish Tile,Tile
Condition
- Year built: 1992
Details
- Builder name: US HOME
Utilities & green energy
- Electric: 220 Volts in Kitchen, 220 Volts in Laundry
- Sewer: Public Sewer
- Water: Meter Required, Public
- Utilities for property: Public, Natural Gas Connected, Sewer In & Connected
Community & HOA
Community
- Subdivision: SERENADE
Location
- Region: Antelope
Financial & listing details
- Price per square foot: $262/sqft
- Tax assessed value: $647,700
- Date on market: 9/20/2026
- Road surface type: Paved
Price history
| Date | Event | Price |
|---|---|---|
| 2/24/2025 | Sold | $635,000+11.4%$262/sqft |
Source: MetroList Services of CA #225006774 Report a problem | ||
| 1/30/2025 | Pending sale | $569,950$235/sqft |
Source: MetroList Services of CA #225006774 Report a problem | ||
| 1/26/2025 | Listed for sale | $569,950$235/sqft |
Source: MetroList Services of CA #225006774 Report a problem | ||
Public tax history
| Year | Property taxes | Tax assessment |
|---|---|---|
| 2026 | -- | $647,700 +74% |
| 2025 | $7,147 +65.7% | $372,309 +2% |
| 2024 | $4,312 +2.2% | $365,010 +2% |
| 2023 | $4,218 +0.9% | $357,854 +2% |
| 2022 | $4,181 -2.6% | $350,838 +2% |
| 2021 | $4,291 -7.2% | $343,959 +1% |
| 2020 | $4,624 +9.8% | $340,433 +2% |
| 2019 | $4,213 +2.3% | $333,758 +2% |
| 2018 | $4,116 +3.1% | $327,215 +2% |
| 2017 | $3,992 +1.9% | $320,800 +2% |
| 2016 | $3,917 +5.6% | $314,511 +1.5% |
| 2015 | $3,709 | $309,788 +2% |
| 2014 | $3,709 | $303,720 +0.5% |
| 2013 | -- | $302,348 +10.7% |
| 2012 | -- | $273,172 -6% |
| 2011 | -- | $290,609 +0.8% |
| 2010 | -- | $288,438 +1.8% |
| 2008 | -- | $283,456 +2% |
| 2007 | -- | $277,899 +2% |
| 2006 | -- | $272,451 +2% |
| 2005 | -- | $267,110 +2% |
| 2004 | -- | $261,873 +1.9% |
| 2003 | -- | $257,075 +11.1% |
| 2002 | -- | $231,447 +17.4% |
| 2001 | -- | $197,225 +6.7% |
| 2000 | -- | $184,823 |
Find assessor info on the county website
Neighborhood: 95843
Nearby homes
- $487,9003 bd2 ba1.9k sqft4012 Tawny Meadow Way, Antelope, CA 95843Off Market
- $444,9003 bd2 ba1.3k sqft4004 Tawny Meadow Way, Antelope, CA 95843Off Market
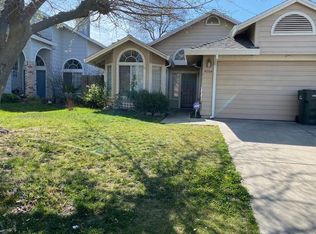
- $591,2004 bd2 ba2.4k sqft3977 Allegro Ct, Antelope, CA 95843Off Market
- $468,3003 bd3 ba1.6k sqft4016 Tawny Meadow Way, Antelope, CA 95843Off Market
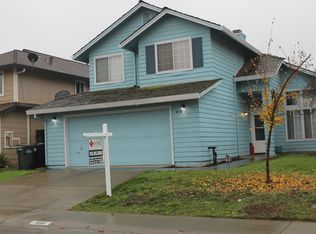
- $549,9004 bd3 ba2k sqft4008 Tawny Meadow Way, Antelope, CA 95843For Sale
- $575,1005 bd3 ba2.5k sqft8047 Stretto Ct, Antelope, CA 95843Off Market
- $534,3004 bd3 ba2k sqft8043 Stretto Ct, Antelope, CA 95843Off Market
- $467,4003 bd2 ba1.9k sqft4000 Tawny Meadow Way, Antelope, CA 95843Off Market
Nearby schools
GreatSchools rating
- 4/10Oak Hill Elementary SchoolGrades: K-6Distance: 0.4 mi
- 5/10Wilson C. Riles Middle SchoolGrades: 7-8Distance: 0.8 mi
- 7/10Center HighGrades: 9-12Distance: 1 mi
Get a cash offer in 3 minutes
Find out how much your home could sell for in as little as 3 minutes with a no-obligation cash offer.
Estimated market value
$628,200
Get a cash offer in 3 minutes
Find out how much your home could sell for in as little as 3 minutes with a no-obligation cash offer.
Estimated market value
$628,200
- California
- Sacramento County
- Antelope
- 95843
- 8053 Stretto Ct
