Skip main navigation
Sold for $375,000
  • $375,000

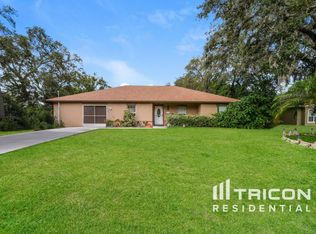
    8053 TIMBERLAKE AVENUE, SPRING HILL, FL 34606

    4beds
    2,547sqft
    Single Family Residence
    Built in 2006
    0.25 Acres Lot
    $375,000 Zestimate®
    $147/sqft
    $2,352 Estimated rent

    Home value

    $375,000

    $345,000 - $409,000

    $2,352/mo

    Zestimate® history
    Loading
    Loading...

    Owner options

    List your home for rent

    $2,352/mo

    Rent Zestimate®

    Find your next renter with Zillow Rental Manager. Plus, with online applications, you can quickly screen prospective tenants – for free.

    Learn more

    $2,352/mo

    Rent Zestimate®

    Refinance and save

    $2,670/mo

    Est. payment

    Refinancing to a lower rate could help reduce your monthly payments and save thousands over the life of the loan.

    See today's rates

    $2,670/mo

    Est. payment

    Explore your selling options

    Work with a Zillow partner agent

    Leverage their expertise and Zillow's premium Showcase listings to get your home seen by more buyers.

    Get started

    List with your own agent

    Get your home in front of millions of buyers by listing it on Zillow.

    Learn how to do it

    Sell it yourself

    Take full control of how buyers see your home on Zillow by listing For Sale by Owner (FSBO).

    List your home

    What's special

    Seller is offering a generous roof credit with an acceptable offer, giving buyers the opportunity to replace the roof after closing and choose the roofing materials and color they prefer. From the moment you step inside, you’ll appreciate the spacious and functional layout. The foyer welcomes you with a formal living room to the left and a formal dining room to the right. This home features a true split-bedroom floor plan, offering added privacy with the primary suite on the left side of the home and the two additional bedrooms on the opposite side. The spacious great room features vaulted ceilings and flows seamlessly into the tiled kitchen and breakfast nook. The kitchen offers a breakfast bar and plenty of cabinet and counter space for everyday living and entertaining. The primary suite is a relaxing retreat with dual walk-in closets, dual vanities, a garden tub, and a separate walk-in shower. Both secondary bedrooms also feature walk-in closets, providing plenty of storage. Additional highlights include an inside laundry room, paneled interior doors, attic storage, ceiling fans throughout, and a fully fenced backyard that’s perfect for kids, pets, or entertaining. Don’t miss this opportunity to own a well-designed home with a seller-paid roof credit, allowing you to update the roof on your own timeline while adding value to your investment.

    Zillow last checked:

    Listing updated:

    Listed by:

    Thomas "TJ" Homan, Jr 352-675-8245,

    HOMAN REALTY GROUP INC 352-600-8170,

    Ian Earls 352-667-8852,

    HOMAN REALTY GROUP INC

    Bought with:

    Sirky Medina Gracia, 3464432

    YANY REALTY LLC

    Source: Stellar MLS,MLS#: TB8521386MLS LogoOriginating MLS: Suncoast Tampa

    Facts & features

    Interior

    Bedrooms & bathrooms
    • Bedrooms: 4
    • Bathrooms: 2
    • Full bathrooms: 2
    Rooms
    • Room types: Dining Room, Living Room
    Primary bedroom
    • Features: Walk-In Closet(s)
    • Level: First
    Bedroom 2
    • Features: Walk-In Closet(s)
    • Level: First
    Bedroom 3
    • Features: Walk-In Closet(s)
    • Level: First
    Bedroom 4
    • Features: No Closet
    • Level: First
    Primary bathroom
    • Level: First
    Bathroom 2
    • Level: First
    Dining room
    • Level: First
    Family room
    • Level: First
    Kitchen
    • Level: First
    Laundry
    • Level: First
    Living room
    • Level: First
    Heating
    • Central, Electric
    Cooling
    • Central Air
    Appliances
    • Included: Dishwasher, Disposal, Dryer, Microwave, Range, Refrigerator, Washer
    • Laundry: Laundry Room
    Features
    • Built-in Features, Ceiling Fan(s), Living Room/Dining Room Combo, Open Floorplan, Primary Bedroom Main Floor, Solid Wood Cabinets, Split Bedroom, Stone Counters, Vaulted Ceiling(s), Walk-In Closet(s)
    • Flooring: Carpet, Tile
    • Has fireplace: No
    Interior area
    • Total structure area: 3,277
    • Total interior livable area: 2,547 sqft

    Property

    Parking
    • Total spaces: 2
    • Parking features: Driveway
    • Attached garage spaces: 2
    • Has uncovered spaces: Yes
    Features
    • Levels: One
    • Stories: 1
    • Patio & porch: Covered, Front Porch, Patio
    • Exterior features: Lighting, Private Yard, Sidewalk
    • Fencing: Fenced,Wood
    Lot
    • Size: 0.25 Acres
    • Dimensions: 80 x 138
    Details
    • Additional structures: Shed(s)
    • Parcel number: R3232317504002070070
    • Zoning: PDP
    • Special conditions: None

    Construction

    Type & style
    • Home type: SingleFamily
    • Architectural style: Ranch
    • Property subtype: Single Family Residence
    Materials
    • Block, Concrete, Stucco
    • Foundation: Slab
    • Roof: Shingle
    Condition
    • New construction: No
    • Year built: 2006

    Utilities & green energy

    • Sewer: Septic Tank
    • Water: Public
    • Utilities for property: Electricity Available

    Community & HOA

    Community
    • Pet fee: $0 monthly
    • Subdivision: SPRING HILL
    HOA
    • Has HOA: No
    Location
    • Region: Spring Hill

    Financial & listing details

    • Price per square foot: $147/sqft
    • Tax assessed value: $354,476
    • Annual tax amount: $2,210
    • Date on market: 6/26/2026
    • Cumulative days on market: 22 days
    • Listing terms: Cash,Conventional,FHA,VA Loan
    • Ownership: Fee Simple
    • Total actual rent: 0
    • Electric utility on property: Yes
    • Road surface type: Paved

    Price history

    DateEventPrice
    8/28/2026Sold$375,000$147/sqft
    Source: Stellar MLS #TB8521386 Report a problem
    7/20/2026Pending sale$375,000$147/sqft
    Source: HCMLS #2259947 Report a problem
    6/26/2026Listed for sale$375,000+175.7%$147/sqft
    Source: Stellar MLS #TB8521386 Report a problem
    3/28/2014Sold$136,000-2.8%$53/sqft
    Source: HCMLS #2149396 Report a problem
    1/11/2014Listed for sale$139,900+40.7%$55/sqft
    Source: Keller Williams Realty Elite Partners #W7535610 Report a problem
    12/10/2013Sold$99,400-15%$39/sqft
    Source: Public Record Report a problem
    8/23/2013Listing removed$117,000$46/sqft
    Source: Prudential Tropical Realty #2144608 Report a problem
    6/20/2013Listed for sale$117,000$46/sqft
    Source: Prudential Tropical Realty #2144608 Report a problem
    2/28/2013Listing removed$117,000$46/sqft
    Source: CENTURY 21 Alliance Realty #2126519 Report a problem
    11/19/2012Price change$117,000-4.1%$46/sqft
    Source: CENTURY 21 Alliance Realty #2126519 Report a problem
    5/11/2012Listed for sale$122,000$48/sqft
    Source: CENTURY 21 Alliance Realty #2126519 Report a problem
    7/8/2011Listing removed$122,000$48/sqft
    Source: Alliance Realty #2126519 Report a problem
    5/17/2011Price change$122,000-7.6%$48/sqft
    Source: Alliance Realty #2126519 Report a problem
    4/20/2011Listed for sale$132,000-26.6%$52/sqft
    Source: Century 21 Alliance Realty #2126519 Report a problem
    6/27/2008Sold$179,900+282.8%$71/sqft
    Source: Public Record Report a problem
    6/17/2005Sold$47,000+683.3%$18/sqft
    Source: Public Record Report a problem
    5/4/2005Sold$6,000$2/sqft
    Source: Public Record Report a problem

    Public tax history

    YearProperty taxesTax assessment
    2025$2,211 +0.5%$145,835 +2.9%
    2024$2,200 +4.1%$141,725 +3%
    2023$2,113 +4.6%$137,597 +3%
    2022$2,021 +0.3%$133,589 +3%
    2021$2,016 +7.1%$129,698 +1.4%
    2020$1,881 $127,907 +2.3%
    2019-- $125,031 +1.9%
    2018$1,276 -17.8%$122,700 +2.1%
    2017$1,553 $120,176 +2.1%
    2016$1,553 +3.4%$117,704 +1.2%
    2015$1,502 -24.9%$116,350 +6.3%
    2014$2,000 +19.8%$109,494 +5.8%
    2013$1,669 -6.7%$103,536 +0%
    2012$1,789 -7.1%$103,512 -8.4%
    2011$1,926 $113,004 -11.3%
    2010-- $127,366 -19.4%
    2009$1,998 -37.2%$157,925 -15.2%
    2008$3,181 +356.9%$186,229 +416.6%
    2006$696 $36,046 +160%
    2005-- $13,864 +78.6%
    2004$162 +10.4%$7,764 +12.9%
    2003$147 +3.1%$6,876 +3.3%
    2002$142 -1.5%$6,655
    2001$145 -4.5%$6,655 -3.2%
    2000$151 $6,876
    Find assessor info on the county website

    Neighborhood: 34606

    Nearby schools

    GreatSchools rating
    Schools provided by the listing agent
    • Elementary: Suncoast Elementary
    • Middle: Fox Chapel Middle School
    • High: Frank W Springstead

    Source: Stellar MLS. This data may not be complete. We recommend contacting the local school district to confirm school assignments for this home.

    Get a cash offer in 3 minutes
    Find out how much your home could sell for in as little as 3 minutes with a no-obligation cash offer.
    Estimated market value
    $375,000
    Get a cash offer in 3 minutes
    Find out how much your home could sell for in as little as 3 minutes with a no-obligation cash offer.
    Estimated market value
    $375,000