Location, Location and Location! Conveniently located off of Fairfield Dr. Only 10 mins to NAS Pensacola front gate, 10 mins to Corry Station, within 20 mins to downtown Pensacola and Pensacola Beach! As you enter this 1515 sq ft home into the living room you will notice the vinyl plank flooring which runs throughout w/ no carpet. The living room carries you into the kitchen and dining room. Within the kitchen there are stainless steel appliances, granite countertops and gorgeous white shaker, custom built cabinets. The Master Bedroom sits off of the dining room with a box ceiling, ceiling fan and spacious closet. The Master Bath has granite countertops, shower/tub combo along with a shelved alcove idea for storage. The two spare bedrooms are ample in size with plenty of storage in the closets. The two spare bedrooms are in different halls which adds to the privacy for them. Within one hall, you have a coat closet prior to entering the bedroom. Within the other hall, there is the spare bath also with granite countertop and a shower/ tub combo as well as the laundry area with washer and dryer hookups and linen closet. Projected to be complete in July. Sample photos shown and may not be a true representation of home
Sold for $282,400
$282,400
8053 Westpointe Ln #10B, Pensacola, FL 32506
3beds
1,515sqft
Single Family Residence
Built in 2025
4,356 Square Feet Lot
$284,600 Zestimate®
$186/sqft
$1,976 Estimated rent
Home value
$284,600
$256,000 - $316,000
$1,976/mo
Zestimate® history
Owner options
List your home for rent
$1,976/mo
Rent Zestimate®
Find your next renter with Zillow Rental Manager. Plus, with online applications, you can quickly screen prospective tenants – for free.
$1,976/mo
Rent Zestimate®
Refinance and save
$2,271/mo
Est. payment
Refinancing to a lower rate could help reduce your monthly payments and save thousands over the life of the loan.
$2,271/mo
Est. payment
Explore your selling options
Work with a Zillow partner agent
Leverage their expertise and Zillow's premium Showcase listings to get your home seen by more buyers.
Get startedList with your own agent
Get your home in front of millions of buyers by listing it on Zillow.
Learn how to do itSell it yourself
Take full control of how buyers see your home on Zillow by listing For Sale by Owner (FSBO).
List your homeWhat's special
Granite countertopsCeiling fanPlenty of storageLaundry areaWasher and dryer hookupsAmple in sizeShelved alcove
Zillow last checked:
Listing updated:
Listed by:
Crisli Salaschacon 910-818-8641,
ADAMS HOMES REALTY, INC
Bought with:
Amanda Diamond
Hurd Real Estate & Company LLC
Source: PAR,MLS#: 667180
Facts & features
Interior
Bedrooms & bathrooms
- Bedrooms: 3
- Bathrooms: 2
- Full bathrooms: 2
Primary bedroom
- Level: First
- Area: 192
- Dimensions: 16 x 12
Bedroom
- Level: First
- Area: 100
- Dimensions: 10 x 10
Bedroom 1
- Level: First
- Area: 120
- Dimensions: 10 x 12
Dining room
- Level: First
- Area: 132
- Dimensions: 12 x 11
Kitchen
- Level: First
- Area: 156
- Dimensions: 12 x 13
Living room
- Level: First
- Area: 264
- Dimensions: 12 x 22
Heating
- Central
Cooling
- Central Air
Appliances
- Included: Electric Water Heater, Dishwasher
Features
- Windows: Double Pane Windows, Shutters
- Has basement: No
Interior area
- Total structure area: 1,515
- Total interior livable area: 1,515 sqft
Property
Parking
- Parking features: Driveway, Front Entrance
- Has uncovered spaces: Yes
Features
- Levels: One
- Stories: 1
- Pool features: None
Lot
- Size: 4,356 Square Feet
- Dimensions: 40X122
Details
- Parcel number: 202s313303010002
- Zoning description: Res Single
Construction
Type & style
- Home type: SingleFamily
- Architectural style: Cottage
- Property subtype: Single Family Residence
Materials
- Frame
- Foundation: Slab
- Roof: Shingle
Condition
- To Be Built
- New construction: Yes
- Year built: 2025
Details
- Warranty included: Yes
Utilities & green energy
- Electric: Circuit Breakers
- Sewer: Grinder Pump, Public Sewer
- Water: Public
Community & HOA
Community
- Subdivision: Westpointe Place
HOA
- Has HOA: Yes
- Services included: Association
- HOA fee: $400 annually
Location
- Region: Pensacola
Financial & listing details
- Price per square foot: $186/sqft
- Price range: $282.4K - $282.4K
- Date on market: 7/3/2025
- Cumulative days on market: 29 days
- Road surface type: Paved
Price history
| Date | Event | Price |
|---|---|---|
| 12/15/2025 | Sold | $282,400-0.5%$186/sqft |
Source:  PAR #667180 Report a problem PAR #667180 Report a problem | ||
| 8/1/2025 | Pending sale | $283,900$187/sqft |
Source: PAR #667180 Report a problem | ||
| 7/3/2025 | Listed for sale | $283,900$187/sqft |
Source: PAR #667180 Report a problem | ||
Public tax history
Tax history is unavailable.
Neighborhood: 32506
Nearby homes
- $277,9003 bd2 ba1.3k sqft8057 Westpointe Ln LOT 9B, Pensacola, FL 32506Sold
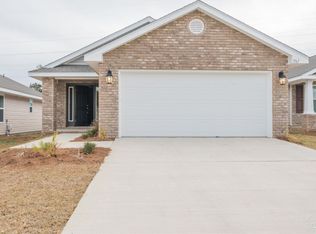
- $304,9003 bd3 ba1.6k sqft8049 Westpointe Ln, Pensacola, FL 32506Sold

- $304,9003 bd3 ba1.6k sqft8049 Westpointe Ln #11B, Pensacola, FL 32506Sold

- $280,0003 bd2 ba1.4k sqft8061 Westpointe Ln #8B, Pensacola, FL 32506Sold
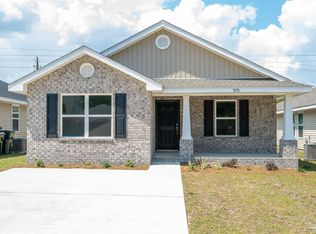
- $272,9003 bd2 ba1.4k sqft8045 Westpointe Ln LOT 12B, Pensacola, FL 32506Sold
- $314,1503 bd3 ba1.6k sqft8041 Westpointe Ln #13B, Pensacola, FL 32506Sold
- $277,9003 bd2 ba1.3k sqft8065 Westpointe Ln LOT 7B, Pensacola, FL 32506Sold
- $292,4003 bd2 ba1.4k sqft8070 Westpointe Ln #6A, Pensacola, FL 32506Sold
Nearby schools
GreatSchools rating
- 3/10Myrtle Grove Elementary SchoolGrades: PK-5Distance: 1.7 mi
- 2/10Warrington Middle SchoolGrades: 6-8Distance: 2.6 mi
- 3/10Escambia High SchoolGrades: 9-12Distance: 1.8 mi
Schools provided by the listing agent
- Elementary: Myrtle Grove
- Middle: BAILEY
- High: Escambia
Source: PAR. This data may not be complete. We recommend contacting the local school district to confirm school assignments for this home.


Get pre-qualified for a loan
At Zillow Home Loans, we can pre-qualify you in as little as 5 minutes with no impact to your credit score.An equal housing lender. NMLS #10287.
Sell for more on Zillow
Get a Zillow Showcase℠ listing at no additional cost and you could sell for .
$284,600
2% more
+$5,692
With Zillow Showcase(estimated)
$290,292
- Florida
- Escambia County
- Pensacola
- 32506
- 8053 Westpointe Ln Unit 10B
Nearby cities
Nearby neighborhoods
Nearby zip codes
Other Pensacola Topics
