Spacious Split Foyer with brick front offers an oversized carport and is located on over 1/4 acre private level lot. Updates include a newer roof, newer HVAC system and vinyl siding. This home has a large living room, separate dining room with access to the wood deck, and full bath in the hallway that has an opening to the primary bedroom. There are two additional bedrooms on the main level. Additionally, it is good to know that there are hardwood floors under the carpet on the main level. The lower level has a huge recreation room with a wood burning fireplace, two more bedrooms, a half bath and a Utility/Storage/Laundry room that has a laundry tub plus lots of built-in cabinets and shelving. From the lower level you can access an outside stairway to the backyard. The list price reflects the TLC needed. Easy access to major highways, Baltimore, Annapolis, shopping and restaurants.
Sold for $360,000
$360,000
8053 Woodholme Cir, Pasadena, MD 21122
5beds
1,680sqft
Single Family Residence
Built in 1964
0.26 Acres Lot
$367,800 Zestimate®
$214/sqft
$3,470 Estimated rent
Home value
$367,800
$342,000 - $394,000
$3,470/mo
Zestimate® history
Owner options
List your home for rent
$3,470/mo
Rent Zestimate®
Find your next renter with Zillow Rental Manager. Plus, with online applications, you can quickly screen prospective tenants – for free.
$3,470/mo
Rent Zestimate®
Refinance and save
$1,777/mo
Est. payment
Refinancing to a lower rate could help reduce your monthly payments and save thousands over the life of the loan.
$1,777/mo
Est. payment
Explore your selling options
Work with a Zillow partner agent
Leverage their expertise and Zillow's premium Showcase listings to get your home seen by more buyers.
Get startedList with your own agent
Get your home in front of millions of buyers by listing it on Zillow.
Learn how to do itSell it yourself
Take full control of how buyers see your home on Zillow by listing For Sale by Owner (FSBO).
List your homeWhat's special
Wood burning fireplaceBrick frontOversized carportPrivate level lotWood deckHardwood floorsSeparate dining room
Zillow last checked:
Listing updated:
Listed by:
Dawn Baxter 410-353-0222,
Coldwell Banker Realty
Bought with:
Melissa Strocko, 655101
Redfin Corp
Source: Bright MLS,MLS#: MDAA2122316
Facts & features
Interior
Bedrooms & bathrooms
- Bedrooms: 5
- Bathrooms: 2
- Full bathrooms: 1
- 1/2 bathrooms: 1
- Main level bathrooms: 1
- Main level bedrooms: 3
Rooms
- Room types: Living Room, Dining Room, Primary Bedroom, Bedroom 2, Bedroom 3, Bedroom 4, Bedroom 5, Kitchen, Family Room, Storage Room, Full Bath, Half Bath
Primary bedroom
- Features: Flooring - HardWood, Ceiling Fan(s)
- Level: Main
Bedroom 2
- Features: Flooring - HardWood
- Level: Main
Bedroom 3
- Features: Flooring - Carpet, Flooring - HardWood
- Level: Main
Bedroom 4
- Level: Lower
Bedroom 5
- Features: Flooring - Carpet
- Level: Lower
Dining room
- Features: Flooring - Carpet, Flooring - HardWood
- Level: Main
Family room
- Features: Flooring - Carpet, Fireplace - Wood Burning
- Level: Lower
Other
- Features: Flooring - Ceramic Tile
- Level: Main
Half bath
- Features: Flooring - Ceramic Tile
- Level: Lower
Kitchen
- Features: Flooring - Other, Ceiling Fan(s)
- Level: Main
Living room
- Features: Flooring - Carpet, Flooring - HardWood
- Level: Main
Storage room
- Features: Flooring - Concrete
- Level: Lower
Heating
- Baseboard, Oil
Cooling
- Ceiling Fan(s), Window Unit(s), Other
Appliances
- Included: Dryer, Exhaust Fan, Microwave, Oven/Range - Electric, Range Hood, Refrigerator, Washer, Water Heater
- Laundry: Lower Level
Features
- Ceiling Fan(s), Combination Dining/Living, Floor Plan - Traditional, Formal/Separate Dining Room, Eat-in Kitchen, Kitchen - Country, Kitchen - Table Space, Other, Dry Wall, Paneled Walls
- Flooring: Carpet, Ceramic Tile, Hardwood, Wood
- Doors: Storm Door(s)
- Windows: Insulated Windows, Storm Window(s)
- Basement: Full,Improved,Heated,Rear Entrance,Sump Pump,Walk-Out Access,Workshop
- Number of fireplaces: 1
- Fireplace features: Brick, Mantel(s), Wood Burning
Interior area
- Total structure area: 2,240
- Total interior livable area: 1,680 sqft
- Finished area above ground: 1,120
- Finished area below ground: 560
Property
Parking
- Total spaces: 4
- Parking features: Asphalt, Attached Carport, Driveway, Off Street
- Carport spaces: 2
- Uncovered spaces: 2
Accessibility
- Accessibility features: None
Features
- Levels: Split Foyer,Two
- Stories: 2
- Patio & porch: Deck, Porch
- Exterior features: Other
- Pool features: None
- Has view: Yes
- View description: Other
Lot
- Size: 0.26 Acres
- Features: Backs to Trees, Wooded, Private, Rear Yard
Details
- Additional structures: Above Grade, Below Grade
- Parcel number: 020390613977000
- Zoning: R2
- Special conditions: Standard
Construction
Type & style
- Home type: SingleFamily
- Property subtype: Single Family Residence
Materials
- Vinyl Siding
- Foundation: Block
- Roof: Architectural Shingle
Condition
- Below Average
- New construction: No
- Year built: 1964
Utilities & green energy
- Sewer: Public Sewer
- Water: Public
- Utilities for property: Cable Available
Community & HOA
Community
- Security: Smoke Detector(s)
- Subdivision: Woodholme
HOA
- Has HOA: No
Location
- Region: Pasadena
Financial & listing details
- Price per square foot: $214/sqft
- Tax assessed value: $283,000
- Annual tax amount: $3,329
- Date on market: 8/7/2025
- Listing agreement: Exclusive Right To Sell
- Listing terms: Cash,Conventional,FHA 203(k)
- Ownership: Fee Simple
Price history
| Date | Event | Price |
|---|---|---|
| 11/19/2025 | Sold | $360,000$214/sqft |
Source: Public Record Report a problem | ||
| 9/4/2025 | Sold | $360,000+10.8%$214/sqft |
Source:  Bright MLS #MDAA2122316 Report a problem Bright MLS #MDAA2122316 Report a problem | ||
| 8/19/2025 | Pending sale | $324,950$193/sqft |
Source: Bright MLS #MDAA2122316 Report a problem | ||
| 8/11/2025 | Contingent | $324,950$193/sqft |
Source: Bright MLS #MDAA2122316 Report a problem | ||
| 8/7/2025 | Listed for sale | $324,950$193/sqft |
Source: Bright MLS #MDAA2122316 Report a problem | ||
Public tax history
| Year | Property taxes | Tax assessment |
|---|---|---|
| 2025 | $2,909 -1.3% | $283,000 +5.1% |
| 2024 | $2,949 +3.6% | $269,300 +3.4% |
| 2023 | $2,845 +8.1% | $260,567 +3.5% |
| 2022 | $2,632 +3.6% | $251,833 +3.6% |
| 2021 | $2,540 -0.1% | $243,100 |
| 2020 | $2,543 -0.1% | $243,100 |
| 2019 | $2,545 -4.9% | $243,100 -7.9% |
| 2018 | $2,677 +4.1% | $264,000 +4.6% |
| 2017 | $2,572 | $252,300 +4.9% |
| 2016 | -- | $240,600 +5.1% |
| 2015 | $757 | $228,900 |
| 2014 | $757 | $228,900 |
| 2013 | -- | $228,900 -18.5% |
| 2012 | -- | $280,900 |
| 2011 | -- | $280,900 |
| 2010 | -- | $280,900 -8.7% |
| 2009 | -- | $307,580 +16.8% |
| 2008 | -- | $263,236 +20.3% |
| 2007 | -- | $218,893 +25.4% |
| 2006 | -- | $174,550 +7.7% |
| 2005 | -- | $162,062 +8.3% |
| 2004 | -- | $149,576 +9.1% |
| 2003 | -- | $137,090 +2.1% |
| 2002 | -- | $134,220 +2.2% |
| 2001 | -- | $131,350 |
Find assessor info on the county website
Neighborhood: 21122
Nearby homes
- $447,0003 bd2 ba1.7k sqft8051 Woodholme Cir, Pasadena, MD 21122Sold
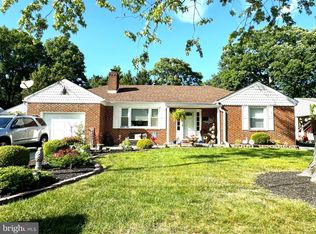
- $306,2003 bd1 ba1k sqft8055 Woodholme Cir, Pasadena, MD 21122Off Market

- $10,800-- bd-- ba-- sqft8057 Woodholme Cir, Pasadena, MD 21122Off Market
- $378,1003 bd1 ba1.3k sqft8034 Woodholme Cir, Pasadena, MD 21122Off Market
- $479,100-- bd2 ba1.4k sqft8049 Woodholme Cir, Pasadena, MD 21122Off Market
- $350,3003 bd2 ba912 sqft8032 Woodholme Cir, Pasadena, MD 21122Off Market
- $394,100-- bd1 ba1.8k sqft8059 Woodholme Cir, Pasadena, MD 21122Off Market
- $320,200-- bd1 ba1k sqft8036 Woodholme Cir, Pasadena, MD 21122Off Market
Nearby schools
GreatSchools rating
- 6/10Freetown Elementary SchoolGrades: PK-5Distance: 0.6 mi
- 4/10Marley Middle SchoolGrades: 6-8Distance: 1.3 mi
- 3/10Glen Burnie High SchoolGrades: 9-12Distance: 2.5 mi
Schools provided by the listing agent
- Elementary: Freetown
- Middle: Marley
- High: Glen Burnie
- District: Anne Arundel County Public Schools
Source: Bright MLS. This data may not be complete. We recommend contacting the local school district to confirm school assignments for this home.
Get a cash offer in 3 minutes
Find out how much your home could sell for in as little as 3 minutes with a no-obligation cash offer.
Estimated market value
$367,800
Get a cash offer in 3 minutes
Find out how much your home could sell for in as little as 3 minutes with a no-obligation cash offer.
Estimated market value
$367,800
- Maryland
- Anne Arundel County
- Pasadena
- 21122
- 8053 Woodholme Cir
Nearby cities
Nearby neighborhoods
Nearby zip codes
Other Pasadena Topics
