Skip main navigation
For sale
  • Listed by: Double Eagle Real Estate, Inc. • Krista Kelley • Contact: 760-861-4017
    $540,000

    80533 Virginia Ave, Indio, CA 92201

    4beds
    2,021sqft
    : 
    Loading
    Get pre-qualified
    Single Family Residence
    Built in 2002
    9,148 Square Feet Lot
    $532,400 Zestimate®
    $267/sqft
    $103/mo HOA

    What's special

    Stunning stonework fireplaceNew ductworkExpansive private backyardOpen-concept kitchenSpacious primary suiteGas stoveIncluded storage shed
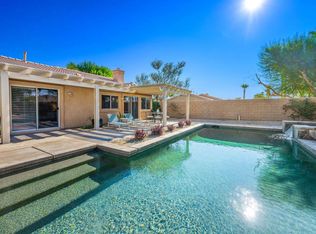
    Sold turnkey and ready to enjoy! This south-facing home offers unobstructed Santa Rosa Mountain views and a prime central location in West Indio, right on the La Quinta border. Enjoy easy access to the freeway, Highway 111, and Fred Waring Drive, putting shopping, dining, golf, and entertainment throughout the Coachella Valley just minutes away. Inside, you'll find an open-concept kitchen featuring a large quartz island, abundant cabinetry, and a gas stove--perfect for everyday living and entertaining. The spacious primary suite opens directly to the backyard and includes an en-suite bath with a double vanity. Recent upgrades include a new air conditioning system and new ductwork, providing enhanced comfort, energy efficiency, and peace of mind. Additional highlights include a stunning stonework fireplace, tankless water heater, water softener, and an included storage shed. The expansive, private backyard offers plenty of space to relax or entertain while taking in the breathtaking Santa Rosa Mountain views. Conveniently located within walking distance to coffee shops and grocery stores, this home combines comfort, convenience, and exceptional desert living.
    6 hours
    |
    74
    |
    6
    |

    Zillow last checked:

    Listing updated:

    Listed by:

    Krista Kelley DRE #02094468 760-861-4017,

    Double Eagle Real Estate, Inc.

    Source: CRMLS,MLS#: 219150027DAMLS LogoOriginating MLS: California Desert AOR & Palm Springs AOR

    Loading...

      Facts & features

      Interior

      Bedrooms & bathrooms
      • Bedrooms: 4
      • Bathrooms: 3
      • Full bathrooms: 3
      Rooms
      • Room types: Family Room, Living Room, Other, Dining Room
      Bathroom
      • Features: Bathtub, Separate Shower, Vanity
      Kitchen
      • Features: Kitchen Island, Quartz Counters, Tile Counters
      Other
      • Features: Walk-In Closet(s)
      Heating
      • Central
      Cooling
      • Central Air
      Appliances
      • Included: Dishwasher, Gas Range, Gas Water Heater, Microwave, Refrigerator, Water Softener
      Features
      • Breakfast Bar, Separate/Formal Dining Room, Furnished, High Ceilings, Open Floorplan, Recessed Lighting, Walk-In Closet(s)
      • Flooring: Carpet, Tile
      • Doors: Sliding Doors
      • Windows: Drapes
      • Has fireplace: Yes
      • Fireplace features: Family Room, Gas Starter
      • Furnished: Yes
      Interior area
      • Total interior livable area: 2,021 sqft

      Property

      Parking
      • Total spaces: 4
      • Parking features: Driveway, Garage, Garage Door Opener
      • Attached garage spaces: 2
      • Uncovered spaces: 2
      Features
      • Levels: One
      • Stories: 1
      • Patio & porch: Concrete, Covered
      • Fencing: Block
      • Has view: Yes
      • View description: Mountain(s)
      Lot
      • Size: 9,148 Square Feet
      • Features: Back Yard, Level, Planned Unit Development, Sprinklers Timer
      Details
      • Parcel number: 606170012
      • Special conditions: Standard

      Construction

      Type & style
      • Home type: SingleFamily
      • Architectural style: Traditional
      • Property subtype: Single Family Residence
      Materials
      • Stucco
      • Foundation: Slab
      • Roof: Tile
      Condition
      • New construction: No
      • Year built: 2002
      Details
      • Builder name: Century Homes

      Community & HOA

      Community
      • Features: Gated
      • Security: Gated Community
      • Subdivision: Monticello Ii
      HOA
      • Has HOA: Yes
      • Amenities included: Management
      • HOA fee: $103 monthly
      • HOA name: Monticello II at Rancho
      Location
      • Region: Indio

      Financial & listing details

      • Price per square foot: $267/sqft
      • Tax assessed value: $438,383
      • Annual tax amount: $7,635
      • Date on market: 7/9/2026
      • Listing terms: Cash,Conventional,FHA,VA Loan
      • Inclusions: turnkey
      • Exclusions: Sellers personal items

        Estimated market value

        $532,400

        $506,000 - $559,000

        $3,696/mo

        Price history

        DateEventPrice
        7/9/2026Listed for sale$540,000-6.1%$267/sqft
        Source: Greater Palm Springs Realtors #219150027 Report a problem
        12/4/2025Listing removed$575,000$285/sqft
        Source: Greater Palm Springs Realtors #219135501 Report a problem
        9/18/2025Listed for sale$575,000+42%$285/sqft
        Source: Greater Palm Springs Realtors #219135501 Report a problem
        12/8/2020Sold$405,000$200/sqft
        Source: CDAR/ Desert Area MLS #219052429 Report a problem
        11/5/2020Pending sale$405,000$200/sqft
        Source: Cove & Sea Realty Inc. #219052429 Report a problem
        11/2/2020Price change$405,000+4%$200/sqft
        Source: Cove & Sea Realty Inc. #219052429 Report a problem
        10/31/2020Pending sale$389,500-3.8%$193/sqft
        Source: Cove & Sea Realty Inc. #219052429 Report a problem
        10/30/2020Price change$405,000+4%$200/sqft
        Source: Cove & Sea Realty Inc. #219052429 Report a problem
        9/11/2020Pending sale$389,500$193/sqft
        Source: Cove & Sea Realty Inc. #219052429 Report a problem
        9/5/2020Listed for sale$389,500+5.6%$193/sqft
        Source: Cove & Sea Realty Inc. #219052429 Report a problem
        2/22/2019Listing removed$369,000$183/sqft
        Source: HomeSmart Professionals #218035550 Report a problem
        12/22/2018Price change$369,000-2.1%$183/sqft
        Source: HomeSmart Professionals #218035550 Report a problem
        11/30/2018Price change$377,000-3.2%$187/sqft
        Source: Dabney Real Estate #218033616 Report a problem
        11/29/2018Listed for sale$389,500+46.4%$193/sqft
        Source: Dabney Real Estate #218033616 Report a problem
        6/2/2015Sold$266,000-6.7%$132/sqft
        Source: CDAR/ Desert Area MLS #215007720 Report a problem
        4/14/2015Pending sale$285,000$141/sqft
        Source: BBS Brokers, Inc. #215007720 Report a problem
        3/4/2015Listed for sale$285,000+32.6%$141/sqft
        Source: BBS Brokers, Inc. #215007720 Report a problem
        6/30/2003Sold$215,000$106/sqft
        Source: Public Record Report a problem

        Public tax history

        YearProperty taxesTax assessment
        2025$7,635 +2.6%$438,383 +2%
        2024$7,438 +5.2%$429,788 +2%
        2023$7,068 +1.6%$421,362 +2%
        2022$6,954 +0.6%$413,100 +2%
        2021$6,912 +13.2%$405,000 +38.6%
        2020$6,109 +2.7%$292,312 +2%
        2019$5,946 +1.3%$286,582 +2%
        2018$5,869 +1.2%$280,964 +2%
        2017$5,800 $275,456 +2%
        2016$5,800 +15.3%$270,056 +4.2%
        2015$5,033 +0.4%$259,079 +2%
        2014$5,012 $254,006 +35.8%
        2013-- $187,000 +3.9%
        2012-- $180,000 -2.2%
        2011-- $184,000 -17.9%
        2010-- $224,000 -3.4%
        2009-- $232,000 -2.1%
        2008-- $237,063 +2%
        2007-- $232,415 +2%
        2006-- $227,859 +2%
        2005-- $223,393 +1191.7%
        2003-- $17,295

        Find assessor info on the county website

        Monthly payment

        Est. payment

        Payment breakdown

        Explore the cost of this home by adjusting the details. Changes won't be saved.
        All calculations are estimates and provided by Zillow, Inc. for informational purposes only. Actual amounts may vary.
        HOA fees may include property taxes on listings classified as Co-Ops. Contact the listing agent and/or owner for fee details.
        Mortgage interest rates are dependent on a number of factors, including credit score, down payment, and repayment length. Interest rate data provided by Zillow Group Marketplace, Inc. as of 1/1/1970 from various mortgage lenders with which we have lead or other similar arrangements; the Estimated Payment is an average of those rates.
        See how much you could borrow to make a competitive offer.

        Climate risks

        Neighborhood: 92201

        Getting around

        40 / 100
        Car-Dependent
        44 / 100
        Somewhat Bikeable

        Nearby schools

        GreatSchools rating
        Schools provided by the listing agent
        • Middle: Colonel Mitchell
        • High: La Quinta

        Source: CRMLS. This data may not be complete. We recommend contacting the local school district to confirm school assignments for this home.

        A local agent can set up tours, give advice and negotiate with sellers.

        Browse local experts

        Similar homes

        Skip to the end of the carouselSkip to the beginning of the carousel
            • Local buyer's agents are ready to help