Enjoy living in the heart of Ballard with an INTEREST RATE BUY-DOWN TO 5.99%! Savor breathtaking views from your spacious rooftop deck, perfect for entertaining or relaxing. The expansive owner’s suite creates a serene and welcoming retreat that includes a spa inspired en suite bathroom with dual vanities, rainfall shower, and heated flooring. The open-concept floor plan is bathed in natural light with a tastefully designed chef’s kitchen boasting quartz countertops, high-end appliances, and custom cabinets. A world of possibilities awaits in the oversized second bedroom with its own separate entrance, en suite bathroom, and enormous walk-in closet that includes additional washer/dryer hookups. EV-ready garage parking adds convenience.
Sold
Listed by: Array Real Estate • Michael Espada
Bought with: COMPASS
$839,900
8054 16th Avenue NW #B, Seattle, WA 98117
3beds
1,450sqft
Townhouse, Single Family Residence
Built in 2024
1,093 Square Feet Lot
$792,700 Zestimate®
$579/sqft
$3,718 Estimated rent
Home value
$792,700
$721,000 - $864,000
$3,718/mo
Zestimate® history
Owner options
List your home for rent
$3,718/mo
Rent Zestimate®
Find your next renter with Zillow Rental Manager. Plus, with online applications, you can quickly screen prospective tenants – for free.
$3,718/mo
Rent Zestimate®
Refinance and save
$5,175/mo
Est. payment
Refinancing to a lower rate could help reduce your monthly payments and save thousands over the life of the loan.
$5,175/mo
Est. payment
Explore your selling options
Work with a Zillow partner agent
Leverage their expertise and Zillow's premium Showcase listings to get your home seen by more buyers.
Get startedList with your own agent
Get your home in front of millions of buyers by listing it on Zillow.
Learn how to do itSell it yourself
Take full control of how buyers see your home on Zillow by listing For Sale by Owner (FSBO).
List your homeWhat's special
Separate entranceBreathtaking viewsHeated flooringEn suite bathroomOversized second bedroomDual vanitiesEnormous walk-in closet
Zillow last checked:
Listing updated:
Listed by:
Michael Espada,
Array Real Estate,
Skyler Kernodle,
Array Real Estate
Bought with:
Megan Zamberlin, 118188
COMPASS
Richard Watson, 27361
COMPASS
Source: NWMLS as distributed by MLS GRID,MLS#: 2322614
Facts & features
Interior
Bedrooms & bathrooms
- Bedrooms: 3
- Bathrooms: 2
- Full bathrooms: 1
- 3/4 bathrooms: 1
Primary bedroom
- Level: Third
Bedroom
- Level: Second
Bedroom
- Level: Second
Bathroom full
- Level: Second
Bathroom three quarter
- Level: Third
Dining room
- Level: Main
Entry hall
- Level: Main
Kitchen with eating space
- Level: Main
Living room
- Level: Main
Heating
- Ductless HP-Mini Split, Forced Air, Electric
Cooling
- Has cooling: Yes
Appliances
- Included: Dishwasher(s), Microwave(s), Refrigerator(s)
Features
- Flooring: Ceramic Tile, Laminate
- Has fireplace: No
Interior area
- Total structure area: 1,450
- Total interior livable area: 1,450 sqft
Property
Parking
- Total spaces: 1
- Parking features: Attached Garage
- Attached garage spaces: 1
Features
- Levels: Multi/Split
- Entry location: Main
- Patio & porch: Ceramic Tile, Laminate Hardwood
- Has view: Yes
- View description: City, Sound
- Has water view: Yes
- Water view: Sound
Lot
- Size: 1,093 Square Feet
- Features: Curbs, Paved, Sidewalk, Electric Car Charging, Rooftop Deck
Details
- Parcel number: TBD
- Special conditions: Standard
Construction
Type & style
- Home type: Townhouse
- Architectural style: Townhouse
- Property subtype: Townhouse, Single Family Residence
Materials
- Cement/Concrete, Metal/Vinyl, Wood Products
- Roof: Composition,Flat
Condition
- New construction: Yes
- Year built: 2024
Utilities & green energy
- Sewer: Sewer Connected
- Water: Public
Community & HOA
Community
- Subdivision: Ballard
Location
- Region: Seattle
Financial & listing details
- Price per square foot: $579/sqft
- Date on market: 3/1/2025
- Cumulative days on market: 508 days
- Listing terms: Conventional
- Inclusions: Dishwasher(s), Microwave(s), Refrigerator(s)
Price history
| Date | Event | Price |
|---|---|---|
| 1/29/2025 | Sold | $839,900$579/sqft |
Source:  NWMLS as distributed by MLS GRID #2322614 Report a problem NWMLS as distributed by MLS GRID #2322614 Report a problem | ||
| 1/14/2025 | Pending sale | $839,900$579/sqft |
Source: NWMLS as distributed by MLS GRID #2322614 Report a problem | ||
| 1/14/2025 | Listed for sale | $839,900$579/sqft |
Source: NWMLS as distributed by MLS GRID #2322614 Report a problem | ||
Public tax history
Tax history is unavailable.
Neighborhood: Loyal Heights
Nearby homes
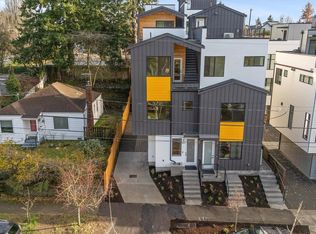
- $750,0002 bd2 ba1.4k sqft8054 16th Ave NW #A, Seattle, WA 98117Sold
- $775,0002 bd1 ba880 sqft8057 16th Ave NW, Seattle, WA 98117Sold
- $745,0002 bd1 ba870 sqft8053 16th Ave NW, Seattle, WA 98117Sold
- $1,081,0003 bd3 ba1.5k sqft1617 NW 83rd St, Seattle, WA 98117Sold
- $775,0003 bd3 ba1.3k sqft8052 16th Ave NW #B, Seattle, WA 98117Sold
- $779,9502 bd3 ba1.5k sqft8052 16th Ave NW #A, Seattle, WA 98117Sold
- $785,0002 bd1 ba1k sqft8052 16th Ave NW, Seattle, WA 98117Sold
- $750,0002 bd2 ba1.1k sqft8060 17th Ave NW, Seattle, WA 98117Sold
Nearby schools
GreatSchools rating
- 8/10Loyal Heights Elementary SchoolGrades: K-5Distance: 2.7 mi
- 8/10Whitman Middle SchoolGrades: 6-8Distance: 0.6 mi
- 9/10Ballard High SchoolGrades: 9-12Distance: 0.8 mi
Get a cash offer in 3 minutes
Find out how much your home could sell for in as little as 3 minutes with a no-obligation cash offer.
Estimated market value
$792,700
Get a cash offer in 3 minutes
Find out how much your home could sell for in as little as 3 minutes with a no-obligation cash offer.
Estimated market value
$792,700
- Washington
- King County
- Seattle
- 98117
- Loyal Heights
- 8054 16th Avenue NW Unit B
Nearby cities
Nearby neighborhoods
Nearby zip codes
Other Seattle Topics
