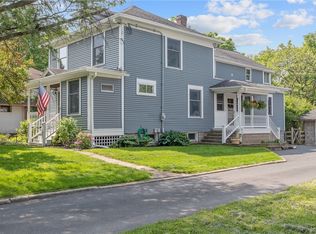
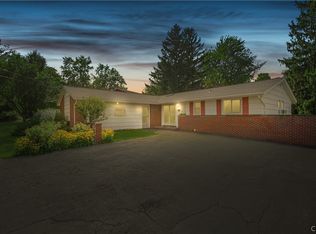
Step into the Magnificent Manlius Marvel, a 4 bdrm, 3 1/2 bath contemporary residence in FM schools, enhanced w/subtle modern updates & strategic additions that elevate everyday living w/out compromising the home's original spirit. This unique dwelling was an old-style home, redesigned by a well-known local architect recognized for numerous new builds & renovations. Through his visual inspiration, thoughtful planning, & professional execution, he shaped a beautifully cohesive living environment that blends classic charm w/modern accents. From the moment you enter, you’ll notice how carefully the updates have been integrated to improve flow, light & function. Generous room sizes & a well-considered layout create inviting spaces for both gathering & retreat. 2 gas fireplaces add warmth & ambiance while several skylights bring in natural light & a refreshed, contemporary feel. The frt upstairs houses 3 bdrms & 2 full baths, the frt living rm offers a welcoming 1st impression & leads to the formal dining rm providing an elegant setting for gatherings, while the well-appointed kitchen is designed for efficiency & enjoyment. Just beyond, a cheerful breakfast rm creates the perfect everyday dining space adjacent to a versatile bonus room or 5th bdrm. You'll also find a dedicated library, a spacious great rm, an oversized office & a serene primary suite. The thoughtfully designed rear addition presents exciting potential. This space could easily be transformed into a true in-law suite, while remaining seamlessly connected to the main home. Outdoors, the backyard borders a park, providing wooded views & added privacy. Established perennial gardens enhance the setting & a 2-car garage & six-car driveway offer outstanding convenience. The home's interior is truly move-in ready & it's exterior presents an exciting opportunity for the new owner to refresh & restore its full visual impact, complementing the warmth & refinement w/in. This gem is a rare opportunity where thoughtful modernization meets enduring character, creating a home that feels both distinctive & effortlessly livable, just like the one you've been searching for! Delayed showings begin Wed, July 8th.
Pending
$239,900
8054 Cazenovia Rd, Manlius, NY 13104
4beds
3,407sqft
Single Family Residence
Built in 1920
0.29 Acres Lot
$-- Zestimate®
$70/sqft
$-- HOA
What's special
Oversized officeDedicated libraryWell-considered layoutSpacious great rmSerene primary suiteGenerous room sizes
- 70 days
- 117
- 5
Zillow last checked:
Listing updated:
Listed by:
Howard Hanna Real Estate 315-446-8291,
Kirsten C Goodman 315-427-7312
Source: NYSAMLSs,MLS#: S1663904 Originating MLS: Syracuse
Originating MLS: SyracuseFacts & features
Interior
Bedrooms & bathrooms
- Bedrooms: 4
- Bathrooms: 4
- Full bathrooms: 3
- 1/2 bathrooms: 1
- Main level bathrooms: 1
Heating
- Gas, Forced Air
Cooling
- Central Air, Wall Unit(s)
Appliances
- Included: Double Oven, Dishwasher, Exhaust Fan, Electric Oven, Electric Range, Disposal, Gas Water Heater, Microwave, Refrigerator, Range Hood
- Laundry: In Basement
Features
- Breakfast Area, Ceiling Fan(s), Den, Separate/Formal Dining Room, Entrance Foyer, Separate/Formal Living Room, Great Room, Home Office, Library, Living/Dining Room, Pantry, Skylights, Natural Woodwork, Bath in Primary Bedroom
- Flooring: Hardwood, Tile, Varies
- Windows: Leaded Glass, Skylight(s)
- Basement: Full,Partially Finished,Sump Pump
- Number of fireplaces: 2
Interior area
- Total structure area: 3,407
- Total interior livable area: 3,407 sqft
Video & virtual tour
Property
Parking
- Total spaces: 2
- Parking features: Detached, Garage, Driveway, Garage Door Opener
- Garage spaces: 2
Features
- Levels: Two
- Stories: 2
- Patio & porch: Covered, Open, Porch
Lot
- Size: 0.29 Acres
- Dimensions: 75 x 161
- Features: Near Public Transit, Rectangular, Rectangular Lot
Details
- Parcel number: 31388911200000010100000000
- Special conditions: Standard
Construction
Type & style
- Home type: SingleFamily
- Architectural style: Two Story
- Property subtype: Single Family Residence
Materials
- Stucco, Wood Siding
- Foundation: Block
- Roof: Asphalt,Pitched,Shingle
Condition
- Resale
- Year built: 1920
Utilities & green energy
- Electric: Circuit Breakers
- Sewer: Connected
- Water: Connected, Public
- Utilities for property: Cable Available, Electricity Connected, High Speed Internet Available, Sewer Connected, Water Connected
Community & HOA
Community
- Features: Trails/Paths
Location
- Region: Manlius
Financial & listing details
- Price per square foot: $70/sqft
- Tax assessed value: $307,200
- Annual tax amount: $10,303
- Date on market: 7/6/2026
- Cumulative days on market: 11 days
- Listing terms: Cash,Conventional
Estimated market value
Not available
Estimated sales range
Not available
Not available
Price history
| Date | Event | Price |
|---|---|---|
| 7/16/2026 | Pending sale | $239,900$70/sqft |
Source:  NYSAMLSs #S1663904 Report a problem NYSAMLSs #S1663904 Report a problem | ||
| 7/16/2026 | Contingent | $239,900$70/sqft |
Source: NYSAMLSs #S1663904 Report a problem | ||
| 7/6/2026 | Listed for sale | $239,900$70/sqft |
Source: NYSAMLSs #S1663904 Report a problem | ||
Public tax history
| Year | Property taxes | Tax assessment |
|---|---|---|
| 2025 | -- | $338,700 +10.3% |
| 2024 | -- | $307,200 +15.4% |
| 2023 | -- | $266,200 +15.2% |
| 2022 | -- | $231,100 +13.5% |
| 2021 | -- | $203,600 +4% |
| 2020 | -- | $195,800 |
| 2019 | -- | $195,800 +5% |
| 2018 | -- | $186,500 |
| 2017 | $6,237 +121.5% | $186,500 |
| 2016 | $2,815 | $186,500 |
| 2015 | -- | $186,500 |
| 2014 | -- | $186,500 +2% |
| 2013 | -- | $182,800 +3% |
| 2012 | -- | $177,500 |
| 2011 | -- | $177,500 |
| 2010 | -- | $177,500 |
| 2009 | -- | $177,500 |
| 2008 | -- | $177,500 |
| 2007 | -- | $177,500 +9.1% |
| 2006 | -- | $162,700 +7.5% |
| 2005 | -- | $151,300 |
| 2004 | -- | $151,300 +15.2% |
| 2003 | -- | $131,300 +5% |
| 2002 | -- | $125,000 |
| 2001 | -- | $125,000 |
| 2000 | -- | $125,000 |
Find assessor info on the county website
Monthly payment
Climate risks
Neighborhood: 13104
Nearby schools
Schools provided by the listing agent
- District: Fayetteville-Manlius
Source: NYSAMLSs. This data may not be complete. We recommend contacting the local school district to confirm school assignments for this home.

Similar homes
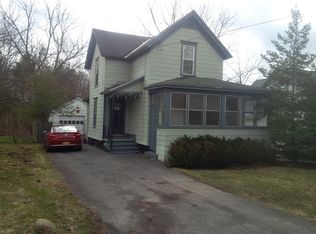
- $289,9004 bd2 ba1.8k sqft1500 Salt Springs Rd, Syracuse, NY 13214For Sale
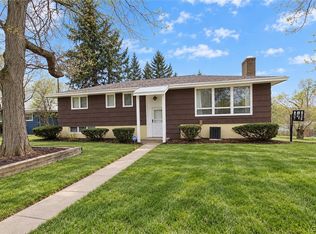
 MLS ID #S1714231, Timothy Hourigan, Listing by: Redfin Real Estate. NYSAMLSs
 - $219,0003 bd2 ba2k sqft4980 Temperance Hill Rd, Cazenovia, NY 13035For Sale
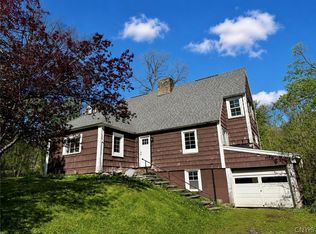 MLS ID #S1675069, Eric Burrell, Listing by: Limestone Creek Properties LLC. NYSAMLSs
 - $325,0003 bd2 ba1.9k sqft6256 Dyke Rd, Chittenango, NY 13037For Sale
 MLS ID #S1714071, Michael L Williams, Listing by: Lake and Village Realty, LLC. NYSAMLSs
 - $299,7503 bd2 ba2k sqft5239 Jamesville Rd, Syracuse, NY 13214For Sale
 MLS ID #S1712720, Linda Hall, Listing by: Hunt Real Estate ERA. NYSAMLSs
 - $246,9004 bd3 ba1.8k sqft101 Ellen St, Syracuse, NY 13208For SaleMLS ID #S1711043, Mary E Phillips, Listing by: NextHome CNY Realty. NYSAMLSs
- $289,9004 bd2 ba2.3k sqft7815 Main St, Fabius, NY 13063For SaleMLS ID #S1713127, Sarah Holbrook, Listing by: WEICHERT, REALTORS-TBG. NYSAMLSs
- $229,9004 bd2 ba2.4k sqft2209 Grant Blvd #11, Syracuse, NY 13208For SaleMLS ID #S1713816, Christopher Newman, Listing by: Acropolis Realty Group LLC. NYSAMLSs
- $249,9006 bd2 ba2.9k sqft119 Parkview Ave, Syracuse, NY 13207For SaleMLS ID #S1675122, Rylee Colomb, Listing by: The O'Hara Group. NYSAMLSs
- $274,9005 bd2 ba2.6k sqft8797 Whitelaw Rd, Canastota, NY 13032For SaleMLS ID #S1706506, Taylor Tagliamonte, Listing by: Hunt Real Estate Era. NYSAMLSs
- $269,0004 bd2 ba1.7k sqft40 Sullivan St, Cazenovia, NY 13035For SaleMLS ID #S1675067, Eric Burrell, Listing by: Limestone Creek Properties LLC. NYSAMLSs
- $259,9004 bd2 ba2.3k sqft8478 Henry Clay Blvd, Clay, NY 13041For SaleMLS ID #S1681263, Samuel J. Reppi Jr., Listing by: Reppi Real Estate. NYSAMLSs
- $239,9004 bd3 ba2k sqft5546 Kathan Rd, Brewerton, NY 13029For SaleMLS ID #S1625888, Nicholas Paladino, Listing by: Gilbo Realty LLC. NYSAMLSs
- $299,5004 bd4 ba3.2k sqft453 Main St, Oneida, NY 13421For SaleMLS ID #S1709840, Julie A Moyer, Listing by: Kay Real Estate. NYSAMLSs
- $199,9003 bd2 ba1.7k sqft102 W Elm St, Fayetteville, NY 13066For SaleMLS ID #S1692228, Pamela A James, Listing by: Skinner & Assoc. Realty LLC. NYSAMLSs
- $214,0004 bd3 ba2k sqft1032 State Fair Blvd, Syracuse, NY 13209For SaleMLS ID #B1705011, Derek Greene, Listing by: The Greene Realty Group. NYSAMLSs
- $249,9006 bd2 ba2.6k sqft141 Cumberland Ave #43, Syracuse, NY 13210For SaleMLS ID #S1685138, Connor Schwartz, Listing by: The O'Hara Group. NYSAMLSs
- $199,9007 bd2 ba2.4k sqft531 Seymour St, Syracuse, NY 13204For SaleMLS ID #S1713215, James Warren, Listing by: Hunt Real Estate ERA. NYSAMLSs
- $325,0004 bd2 ba1.7k sqft7679 Glenview Dr, North Syracuse, NY 13212For SaleMLS ID #S1712149, Michael Compton, Listing by: Keller Williams Syracuse. NYSAMLSs
