Welcome home to this fully renovated 4-bedroom, 3.5-bath residence tucked away on a quiet cul-de-sac just minutes from Geist Reservoir. Set on a spacious lot with mature trees, the property offers privacy, outdoor space, and convenient access to shopping, dining, top-rated schools, and major interstates for an easy commute. Inside, the home has been thoughtfully redesigned with modern finishes and an open, functional layout. The kitchen serves as the centerpiece, featuring quartz countertops, a dramatic waterfall island, stainless steel appliances, and contemporary cabinetry - ideal for both everyday living and entertaining. A main-level laundry area with stackable washer and dryer adds everyday convenience. Throughout the home you'll find luxury waterproof LVP flooring and recessed lighting that brightens every space and enhances the home's modern feel. New energy-efficient windows bring in natural light while improving year-round comfort. The bathrooms have been updated with modern fixtures, including custom-tiled showers in the primary and basement baths. The fully finished basement expands the living space and includes a full bath, making it ideal for a second primary suite, guest quarters, recreation room, or home office. Major updates include a new high-efficiency HVAC system and water heater, providing peace of mind for years to come. The home is also wired for high-speed fiber internet, perfect for remote work and streaming. Outside, a brand-new wood deck overlooks the large backyard, creating a great setting for gatherings or relaxing evenings. Move-in ready and offering a rare combination of modern updates, usable space, and great location.
Sold
$360,000
8054 Harvest Ln, Indianapolis, IN 46256
4beds
2,103sqft
Residential, Single Family Residence
Built in 1983
0.29 Acres Lot
$362,100 Zestimate®
$171/sqft
$2,365 Estimated rent
Home value
$362,100
$340,000 - $387,000
$2,365/mo
Zestimate® history
Owner options
List your home for rent
$2,365/mo
Rent Zestimate®
Find your next renter with Zillow Rental Manager. Plus, with online applications, you can quickly screen prospective tenants – for free.
$2,365/mo
Rent Zestimate®
Refinance and save
$2,226/mo
Est. payment
Refinancing to a lower rate could help reduce your monthly payments and save thousands over the life of the loan.
$2,226/mo
Est. payment
Explore your selling options
Work with a Zillow partner agent
Leverage their expertise and Zillow's premium Showcase listings to get your home seen by more buyers.
Get startedList with your own agent
Get your home in front of millions of buyers by listing it on Zillow.
Learn how to do itSell it yourself
Take full control of how buyers see your home on Zillow by listing For Sale by Owner (FSBO).
List your homeWhat's special
Modern finishesOpen functional layoutQuartz countertopsContemporary cabinetryRecessed lightingNew energy-efficient windowsDramatic waterfall island
Zillow last checked:
Listing updated:
Listed by:
Sascha Fallahi 317-993-5610,
United Real Estate Indpls
Bought with:
Sascha Fallahi
United Real Estate Indpls
Source: MIBOR as distributed by MLS GRID,MLS#: 22086693
Facts & features
Interior
Bedrooms & bathrooms
- Bedrooms: 4
- Bathrooms: 4
- Full bathrooms: 3
- 1/2 bathrooms: 1
- Main level bathrooms: 1
Primary bedroom
- Level: Upper
- Area: 196 Square Feet
- Dimensions: 14X14
Bedroom 2
- Level: Upper
- Area: 88 Square Feet
- Dimensions: 11X08
Bedroom 3
- Level: Upper
- Area: 120 Square Feet
- Dimensions: 12X10
Bedroom 4
- Level: Basement
- Area: 340 Square Feet
- Dimensions: 20x17
Dining room
- Level: Main
- Area: 110 Square Feet
- Dimensions: 11X10
Family room
- Level: Main
- Area: 209 Square Feet
- Dimensions: 19X11
Kitchen
- Level: Main
- Area: 143 Square Feet
- Dimensions: 13x11
Laundry
- Level: Main
- Area: 21 Square Feet
- Dimensions: 7x3
Sitting room
- Level: Main
- Area: 168 Square Feet
- Dimensions: 14X12
Heating
- Electric, Forced Air, Heat Pump
Cooling
- Central Air
Appliances
- Included: Dishwasher, Dryer, Electric Water Heater, ENERGY STAR Qualified Appliances, Disposal, Exhaust Fan, MicroHood, Electric Oven, Refrigerator, Washer, Water Heater
- Laundry: Laundry Room
Features
- Attic Access
- Has basement: Yes
- Attic: Access Only
- Number of fireplaces: 1
- Fireplace features: Family Room
Interior area
- Total structure area: 2,103
- Total interior livable area: 2,103 sqft
- Finished area below ground: 530
Property
Parking
- Total spaces: 2
- Parking features: Attached
- Attached garage spaces: 2
Features
- Levels: Two
- Stories: 2
- Patio & porch: Deck
Lot
- Size: 0.29 Acres
Details
- Additional structures: Storage
- Parcel number: 490224101017000400
- Horse amenities: None
Construction
Type & style
- Home type: SingleFamily
- Architectural style: Traditional
- Property subtype: Residential, Single Family Residence
Materials
- Vinyl With Brick
- Foundation: Concrete Perimeter
Condition
- New construction: No
- Year built: 1983
Utilities & green energy
- Water: Public
Community & HOA
Community
- Subdivision: Yorkshire
HOA
- Has HOA: No
Location
- Region: Indianapolis
Financial & listing details
- Price per square foot: $171/sqft
- Tax assessed value: $298,200
- Annual tax amount: $6,646
- Date on market: 3/11/2026
- Cumulative days on market: 4 days
Price history
| Date | Event | Price |
|---|---|---|
| 4/23/2026 | Sold | $360,000$171/sqft |
Source:  MIBOR as distributed by MLS GRID #22086693 Report a problem MIBOR as distributed by MLS GRID #22086693 Report a problem | ||
| 3/14/2026 | Pending sale | $360,000$171/sqft |
Source: MIBOR as distributed by MLS GRID #22086693 Report a problem | ||
| 3/11/2026 | Listed for sale | $360,000+132.3%$171/sqft |
Source: MIBOR as distributed by MLS GRID #22086693 Report a problem | ||
| 10/14/2025 | Sold | $155,000-29.1%$74/sqft |
Source: MIBOR as distributed by MLS GRID #22028462 Report a problem | ||
| 9/18/2025 | Pending sale | $218,700$104/sqft |
Source: MIBOR as distributed by MLS GRID #22028462 Report a problem | ||
| 9/14/2025 | Listed for sale | $218,700$104/sqft |
Source: MIBOR as distributed by MLS GRID #22028462 Report a problem | ||
| 8/28/2025 | Pending sale | $218,700$104/sqft |
Source: MIBOR as distributed by MLS GRID #22028462 Report a problem | ||
| 8/21/2025 | Price change | $218,700-10%$104/sqft |
Source: MIBOR as distributed by MLS GRID #22028462 Report a problem | ||
| 8/5/2025 | Listed for sale | $243,000$116/sqft |
Source: MIBOR as distributed by MLS GRID #22028462 Report a problem | ||
| 6/3/2025 | Pending sale | $243,000$116/sqft |
Source: MIBOR as distributed by MLS GRID #22028462 Report a problem | ||
| 5/8/2025 | Price change | $243,000-10%$116/sqft |
Source: MIBOR as distributed by MLS GRID #22028462 Report a problem | ||
| 3/22/2025 | Listed for sale | $270,000+4.2%$128/sqft |
Source: MIBOR as distributed by MLS GRID #22028462 Report a problem | ||
| 5/1/2023 | Sold | $259,029+32.5%$123/sqft |
Source: Public Record Report a problem | ||
| 12/7/2018 | Sold | $195,500-2.2%$93/sqft |
Source: MIBOR as distributed by MLS GRID #21594185 Report a problem | ||
| 11/7/2018 | Pending sale | $199,900$95/sqft |
Source: Jade Crown Realty & Investment #21594185 Report a problem | ||
| 10/31/2018 | Price change | $199,900+8.3%$95/sqft |
Source: Jade Crown Realty & Investment #21594185 Report a problem | ||
| 10/4/2018 | Price change | $184,500-2.4%$88/sqft |
Source: Jade Crown Realty & Investment #21594185 Report a problem | ||
| 9/24/2018 | Price change | $189,000-5%$90/sqft |
Source: Jade Crown Realty & Investment #21594185 Report a problem | ||
| 9/13/2018 | Price change | $199,000-2.9%$95/sqft |
Source: Jade Crown Realty & Investment #21594185 Report a problem | ||
| 9/7/2018 | Listed for sale | $205,000$97/sqft |
Source: Jade Crown Realty & Investment #21594185 Report a problem | ||
Public tax history
| Year | Property taxes | Tax assessment |
|---|---|---|
| 2025 | $6,646 +4% | $298,200 -2.3% |
| 2024 | $6,390 +120.5% | $305,200 +3.8% |
| 2023 | $2,898 +18.5% | $293,900 +11.9% |
| 2022 | $2,446 +14.9% | $262,700 +19.5% |
| 2021 | $2,129 +27.4% | $219,800 +15.5% |
| 2020 | $1,672 +5.7% | $190,300 +14% |
| 2019 | $1,582 -49.5% | $167,000 +5.6% |
| 2018 | $3,132 +2.3% | $158,200 +2.1% |
| 2017 | $3,061 +6.7% | $155,000 +3.8% |
| 2016 | $2,870 +111.7% | $149,300 +10.1% |
| 2014 | $1,356 -0.3% | $135,600 +0.9% |
| 2013 | $1,360 | $134,400 -1.2% |
| 2012 | $1,360 | $136,000 +12.3% |
| 2011 | -- | $121,100 |
| 2010 | $1,170 +6.2% | $121,100 -4.6% |
| 2009 | $1,102 | $127,000 -3.8% |
| 2007 | -- | $132,000 -0.8% |
| 2006 | -- | $133,100 +19.8% |
| 2005 | -- | $111,100 |
| 2004 | -- | $111,100 |
| 2003 | -- | $111,100 +51.4% |
| 2002 | -- | $73,400 +200% |
| 2001 | -- | $24,470 |
| 2000 | -- | $24,470 |
Find assessor info on the county website
Neighborhood: Fall Creek
Nearby homes
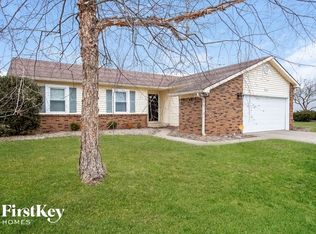
- $275,3003 bd2 ba1.3k sqft8060 Harvest Ln, Indianapolis, IN 46256Off Market
- $299,300-- bd1 ba1.9k sqft8035 Harvest Ln, Indianapolis, IN 46256Off Market
- $261,6003 bd2 ba1.6k sqft8328 Prairie Dr, Indianapolis, IN 46256Off Market
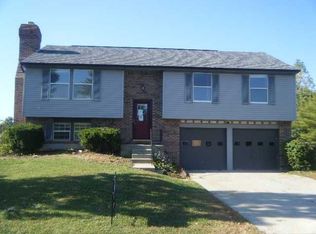
- $270,9003 bd2 ba1.9k sqft8336 Prairie Dr, Indianapolis, IN 46256Off Market
- $246,900-- bd1 ba1.2k sqft8320 Prairie Dr, Indianapolis, IN 46256Off Market
- $278,900-- bd1 ba1.4k sqft8344 Prairie Dr, Indianapolis, IN 46256Off Market
- $287,400-- bd1 ba1.4k sqft8041 Harvest Ln, Indianapolis, IN 46256Off Market
- $242,100-- bd0 ba1.3k sqft8066 Harvest Ln, Indianapolis, IN 46256Off Market
Nearby schools
GreatSchools rating
- 6/10Mary Evelyn Castle Elementary SchoolGrades: 1-6Distance: 0.5 mi
- 5/10Fall Creek Valley Middle SchoolGrades: 7-8Distance: 3.1 mi
- 5/10Lawrence North High SchoolGrades: 9-12Distance: 1 mi
Schools provided by the listing agent
- Elementary: Mary Evelyn Castle Elementary Sch
- Middle: Fall Creek Valley Middle School
- High: Lawrence North High School
Source: MIBOR as distributed by MLS GRID. This data may not be complete. We recommend contacting the local school district to confirm school assignments for this home.
Get a cash offer in 3 minutes
Find out how much your home could sell for in as little as 3 minutes with a no-obligation cash offer.
Estimated market value
$362,100
Get a cash offer in 3 minutes
Find out how much your home could sell for in as little as 3 minutes with a no-obligation cash offer.
Estimated market value
$362,100
- Indiana
- Marion County
- Indianapolis
- 46256
- Fall Creek
- 8054 Harvest Ln
Nearby cities
Nearby neighborhoods
Nearby zip codes
Other Indianapolis Topics
