Skip main navigation
Sold for $470,000
  • $470,000

    8054 Jane Garth #11, Jessup, MD 20794

    3beds
    2,940sqft
    Townhouse
    Built in 2008
    -- sqft lot
    $543,300 Zestimate®
    $160/sqft
    $3,564 Estimated rent

    Home value

    $543,300

    $516,000 - $570,000

    $3,564/mo

    Zestimate® history
    Loading
    Loading...

    Owner options

    List your home for rent

    $3,564/mo

    Rent Zestimate®

    Find your next renter with Zillow Rental Manager. Plus, with online applications, you can quickly screen prospective tenants – for free.

    Learn more

    $3,564/mo

    Rent Zestimate®

    Refinance and save

    $2,953/mo

    Est. payment

    Refinancing to a lower rate could help reduce your monthly payments and save thousands over the life of the loan.

    See today's rates

    $2,953/mo

    Est. payment

    Explore your selling options

    Work with a Zillow partner agent

    Leverage their expertise and Zillow's premium Showcase listings to get your home seen by more buyers.

    Get started

    List with your own agent

    Get your home in front of millions of buyers by listing it on Zillow.

    Learn how to do it

    Sell it yourself

    Take full control of how buyers see your home on Zillow by listing For Sale by Owner (FSBO).

    List your home

    What's special

    Spacious islandCozy gas fireplaceBeautiful hardwood floorsNew carpetGourmet kitchenBubble bathCozy reading nook
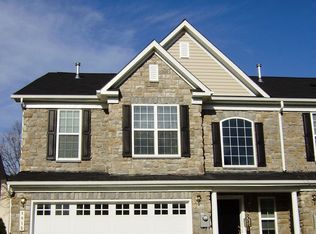
    OVER 55 COMMUNITY! Located at 8054 Jane Garth in Jessup, MD, this villa/townhome is a remarkable property that offers both comfort and elegance. As you enter the front door, you are immediately greeted by a sense of sophistication. The main level boasts a gourmet kitchen, complete with a spacious island and stunning granite countertops. This kitchen is a true culinary haven, where you can unleash your inner chef and create many delectable meals. The open layout seamlessly connects the kitchen to the two-story living room, creating a spacious and inviting environment. The centerpiece of the living room is a cozy gas fireplace, perfect for those chilly evenings when you want to relax with a book or gather around for some quality time. When it is time to rest, you can retire to your main level bedroom suite and perhaps take a bubble bath or a nice warm shower in the luxurious spa bathroom. For those who love to entertain, a separate formal dining room awaits. This elegant space provides the perfect setting for hosting dinner parties or enjoying intimate meals with loved ones. The beautiful hardwood floors that adorn most of the main level add a touch of warmth and sophistication to the overall ambiance of the home. Upstairs, you will find two generously sized bedrooms that share a full bathroom, providing ample space for family members or guests. Additionally, there is a loft/family room that can be utilized as a versatile space to suit your needs. Whether you choose to transform it into a home office, a cozy reading nook, or a movie theater, the possibilities are endless. The upper level of the townhome features new carpet, ensuring a fresh and comfortable feel throughout. The attention to detail in maintaining this property is evident, as every aspect has been carefully considered to provide a delightful living experience. The convenience and practicality of this home are further enhanced by the presence of a two-car garage. This feature not only provides secure parking but also offers additional storage space, allowing you to keep your belongings organized and easily accessible. Situated at the end of the street, across from the clubhouse, this townhome offers a serene and peaceful environment. The location is incredibly convenient, with easy access to major highways such as 29, 32, and 95. This means that commuting to work or exploring the surrounding areas is a breeze, ensuring that you are always well-connected. Also, the proximity to various amenities and services ensures that you have everything you need within reach. From shopping centers to restaurants, parks, and recreational facilities, this townhome is situated in an area that caters to all your lifestyle needs. THIS IS AN OVER 55 COMMUNITY.

    Zillow last checked:

    Listing updated:

    Listed by:

    Jenni Davies 301-466-1228,

    Coldwell Banker Realty

    Bought with:

    Ray McCree, SP40002318

    EXP Realty, LLC

    Source: Bright MLS,MLS#: MDHW2030464MLS Logo

    Facts & features

    Interior

    Bedrooms & bathrooms
    • Bedrooms: 3
    • Bathrooms: 3
    • Full bathrooms: 2
    • 1/2 bathrooms: 1
    • Main level bathrooms: 2
    • Main level bedrooms: 1
    Basement
    • Area: 0
    Heating
    • Forced Air, Natural Gas
    Cooling
    • Central Air, Ceiling Fan(s), Electric
    Appliances
    • Included: Microwave, Dishwasher, Disposal, Dryer, Exhaust Fan, Oven/Range - Electric, Refrigerator, Cooktop, Washer, Gas Water Heater
    • Laundry: Main Level
    Features
    • Breakfast Area, Ceiling Fan(s), Chair Railings, Combination Kitchen/Living, Dining Area, Entry Level Bedroom, Open Floorplan, Formal/Separate Dining Room, Kitchen - Country, Eat-in Kitchen, Kitchen Island, Kitchen - Gourmet, Kitchen - Table Space, Soaking Tub, Upgraded Countertops, Walk-In Closet(s)
    • Flooring: Carpet, Hardwood, Wood
    • Has basement: No
    • Number of fireplaces: 1
    • Fireplace features: Mantel(s), Gas/Propane, Glass Doors
    Interior area
    • Total structure area: 2,940
    • Total interior livable area: 2,940 sqft
    • Finished area above ground: 2,940
    • Finished area below ground: 0

    Property

    Parking
    • Total spaces: 2
    • Parking features: Garage Faces Front, Garage Door Opener, Attached, Driveway, On Street
    • Attached garage spaces: 2
    • Has uncovered spaces: Yes
    Accessibility
    • Accessibility features: Accessible Entrance
    Features
    • Levels: Two
    • Stories: 2
    • Pool features: None
    • Has view: Yes
    • View description: Garden, Trees/Woods
    Lot
    • Features: Backs to Trees
    Details
    • Additional structures: Above Grade, Below Grade
    • Parcel number: 1406584977
    • Zoning: CALL COUNTY
    • Special conditions: Standard

    Construction

    Type & style
    • Home type: Townhouse
    • Architectural style: Colonial,Villa
    • Property subtype: Townhouse
    Materials
    • Other
    • Foundation: Slab
    Condition
    • Very Good
    • New construction: No
    • Year built: 2008

    Utilities & green energy

    • Sewer: Public Sewer
    • Water: Public

    Community & neighborhood

    Security
    • Security features: Smoke Detector(s), Motion Detectors, Monitored
    Senior living
    • Senior community: Yes
    Location
    • Region: Jessup
    • Subdivision: Jones Station

    HOA & financial

    Other fees
    • Condo and coop fee: $255 monthly

    Other

    Other facts
    • Listing agreement: Exclusive Right To Sell
    • Listing terms: Cash,Conventional,FHA,VA Loan
    • Ownership: Condominium

    Price history

    DateEventPrice
    9/8/2023Sold$470,000-1.1%$160/sqft
    Source: Bright MLS #MDHW2030464 Report a problem
    8/8/2023Pending sale$475,000$162/sqft
    Source: Bright MLS #MDHW2030464 Report a problem
    7/28/2023Price change$475,000-3.1%$162/sqft
    Source: Bright MLS #MDHW2030464 Report a problem
    7/15/2023Listed for sale$490,000$167/sqft
    Source: Bright MLS #MDHW2030464 Report a problem
    7/11/2023Pending sale$490,000$167/sqft
    Source: Bright MLS #MDHW2030464 Report a problem
    7/6/2023Listed for sale$490,000-3.9%$167/sqft
    Source: Bright MLS #MDHW2030464 Report a problem
    6/19/2023Listing removed$510,000$173/sqft
    Source: Bright MLS #MDHW2028342 Report a problem
    5/15/2023Listed for sale$510,000+60.4%$173/sqft
    Source: Bright MLS #MDHW2028342 Report a problem
    5/29/2009Sold$318,000-25.2%$108/sqft
    Source: Public Record Report a problem
    12/3/2007Sold$424,937$145/sqft
    Source: Public Record Report a problem

    Public tax history

    YearProperty taxesTax assessment
    2025-- $485,000 +7.5%
    2024$5,081 +8.1%$451,233 +8.1%
    2023$4,701 +8.8%$417,467 +8.8%
    2022$4,320 $383,700
    2021$4,320 $383,700
    2020$4,320 -5.5%$383,700 -5.5%
    2019$4,574 +1.3%$406,200 +9.4%
    2018$4,514 -23.9%$371,200 -8.6%
    2017$5,929 $406,200 +34.9%
    2016-- $301,200 +3.6%
    2015-- $290,767 +3.7%
    2014-- $280,333 +3.9%
    2013-- $269,900
    2012-- $269,900
    2011-- $269,900 -30%
    2010-- $385,740 +7.1%
    2009-- $360,252
    2008-- --

    Find assessor info on the county website

    Neighborhood: 20794

    Nearby schools

    GreatSchools rating
    Schools provided by the listing agent
    • District: Howard County Public School System

    Source: Bright MLS. This data may not be complete. We recommend contacting the local school district to confirm school assignments for this home.

    Get a cash offer in 3 minutes
    Find out how much your home could sell for in as little as 3 minutes with a no-obligation cash offer.
    Estimated market value
    $543,300
    Get a cash offer in 3 minutes
    Find out how much your home could sell for in as little as 3 minutes with a no-obligation cash offer.
    Estimated market value
    $543,300