Welcome to your cozy retreat in the heart of Phoenix! This charming townhome offers the perfect blend of comfort, convenience, and community living. Situated in a vibrant neighborhood, just steps away from the community pool, this residence is ideal for those seeking relaxation and recreation. Upon entering, you're greeted by a bright and airy living space adorned with neutral tones. The open floor plan seamlessly connects the living area to the kitchen, creating an inviting atmosphere for gatherings and everyday living. The kitchen boasts stainless steel appliances, ample cabinet space, and a convenient breakfast bar, perfect for enjoying morning coffee or casual meals. Adjacent to the kitchen is a dining area, providing a cozy spot for intimate dinners or entertaining guests. This townhome features two comfortably-sized bedrooms, each offering privacy and tranquility. With ample closet space and large windows, these bedrooms serve as peaceful retreats at the end of the day. The shared bathroom is well-appointed with a sleek vanity and a tub/shower combination. One of the standout features of this property is its proximity to the community pool, where residents can enjoy leisurely swims and soak up the Arizona sun. Additionally, the townhome boasts a new AC unit and roof, ensuring comfort and peace of mind for years to come. Conveniently located near shopping and dining destinations, residents have easy access to a variety of amenities and entertainment options. Whether you're exploring nearby boutiques, sampling local cuisine, or enjoying outdoor activities in the surrounding parks, this townhome offers the perfect blend of urban convenience and suburban tranquility. Don't miss the opportunity to make this delightful townhome your new oasis in Phoenix.
Sold for $225,000
$225,000
8054 N 32ND Drive, Phoenix, AZ 85051
2beds
1baths
924sqft
Townhouse
Built in 1980
783 Square Feet Lot
$195,700 Zestimate®
$244/sqft
$1,299 Estimated rent
Home value
$195,700
$184,000 - $205,000
$1,299/mo
Zestimate® history
Owner options
List your home for rent
$1,299/mo
Rent Zestimate®
Find your next renter with Zillow Rental Manager. Plus, with online applications, you can quickly screen prospective tenants – for free.
$1,299/mo
Rent Zestimate®
Refinance and save
$1,285/mo
Est. payment
Refinancing to a lower rate could help reduce your monthly payments and save thousands over the life of the loan.
$1,285/mo
Est. payment
Explore your selling options
Work with a Zillow partner agent
Leverage their expertise and Zillow's premium Showcase listings to get your home seen by more buyers.
Get startedList with your own agent
Get your home in front of millions of buyers by listing it on Zillow.
Learn how to do itSell it yourself
Take full control of how buyers see your home on Zillow by listing For Sale by Owner (FSBO).
List your homeWhat's special
Open floor planVibrant neighborhoodHeart of phoenixUrban convenienceNew ac unitOutdoor activitiesAmple cabinet space
Zillow last checked:
Listing updated:
Listed by:
Holly Jean Ellis 623-363-6370,
West USA Realty
Bought with:
Timothy Stempkowski, SA678920000
My Home Group Real Estate
Source: ARMLS,MLS#: 6682302
Facts & features
Interior
Bedrooms & bathrooms
- Bedrooms: 2
- Bathrooms: 1
Heating
- Electric
Cooling
- Central Air, Ceiling Fan(s), Programmable Thmstat
Appliances
- Included: Electric Cooktop
Features
- High Speed Internet, Upstairs, Eat-in Kitchen, Breakfast Bar, 9+ Flat Ceilings, Pantry, Full Bth Master Bdrm
- Flooring: Carpet, Laminate, Tile
- Windows: Low Emissivity Windows, Double Pane Windows
- Has basement: No
- Common walls with other units/homes: Two Common Walls
Interior area
- Total structure area: 924
- Total interior livable area: 924 sqft
Property
Parking
- Total spaces: 1
- Parking features: Assigned
- Carport spaces: 1
Features
- Stories: 2
- Patio & porch: Patio
- Pool features: None
- Spa features: None
- Fencing: Block
Lot
- Size: 783 Square Feet
- Features: Desert Front
Details
- Parcel number: 15009547
Construction
Type & style
- Home type: Townhouse
- Property subtype: Townhouse
- Attached to another structure: Yes
Materials
- Wood Frame, Painted
- Roof: Built-Up
Condition
- Year built: 1980
Details
- Builder name: Hallcraft Homes
Utilities & green energy
- Sewer: Public Sewer
- Water: City Water
Community & HOA
Community
- Subdivision: VILLAS NORTHERN 2
HOA
- Has HOA: Yes
- Services included: Roof Repair, Maintenance Grounds, Trash, Water, Roof Replacement
- HOA fee: $257 monthly
- HOA name: Villas Northern
- HOA phone: 602-277-4418
Location
- Region: Phoenix
Financial & listing details
- Price per square foot: $244/sqft
- Tax assessed value: $165,100
- Annual tax amount: $303
- Date on market: 10/27/2025
- Cumulative days on market: 30 days
- Listing terms: Cash,Conventional,FHA,VA Loan
- Ownership: Fee Simple
Price history
| Date | Event | Price |
|---|---|---|
| 5/20/2024 | Sold | $225,000-5.3%$244/sqft |
Source:  ARMLS #6682302 Report a problem ARMLS #6682302 Report a problem | ||
| 4/24/2024 | Pending sale | $237,500$257/sqft |
Source: ARMLS #6682302 Report a problem | ||
| 4/21/2024 | Price change | $237,500-2.1%$257/sqft |
Source: ARMLS #6682302 Report a problem | ||
| 4/14/2024 | Price change | $242,500-3%$262/sqft |
Source: ARMLS #6682302 Report a problem | ||
| 3/25/2024 | Listed for sale | $250,000+182.5%$271/sqft |
Source: ARMLS #6682302 Report a problem | ||
| 8/20/2018 | Sold | $88,500+0.7%$96/sqft |
Source: ARMLS #5791224 Report a problem | ||
| 7/10/2018 | Listed for sale | $87,900+39.5%$95/sqft |
Source: Realty Executives #5791224 Report a problem | ||
| 6/25/2003 | Sold | $63,000$68/sqft |
Source: Public Record Report a problem | ||
Public tax history
| Year | Property taxes | Tax assessment |
|---|---|---|
| 2025 | $316 +4.1% | $16,510 -4.4% |
| 2024 | $304 +1.9% | $17,270 +559.7% |
| 2023 | $299 +2.1% | $2,618 -73.7% |
| 2022 | $293 +0.2% | $9,970 +15.5% |
| 2021 | $292 +1.9% | $8,630 +22.4% |
| 2020 | $287 +2.9% | $7,050 +33.5% |
| 2019 | $278 | $5,280 +22.5% |
| 2018 | $278 +0.3% | $4,310 +20.7% |
| 2017 | $278 +9.8% | $3,570 +11.2% |
| 2016 | $253 -9.5% | $3,210 +13.8% |
| 2015 | $280 | $2,820 +17.5% |
| 2014 | -- | $2,400 +65.5% |
| 2013 | -- | $1,450 -19.4% |
| 2012 | -- | $1,800 -28% |
| 2011 | -- | $2,500 -56.1% |
| 2010 | -- | $5,700 -32.1% |
| 2009 | -- | $8,400 -7.7% |
| 2008 | -- | $9,100 +34.8% |
| 2007 | -- | $6,750 +32.4% |
| 2006 | -- | $5,100 |
| 2005 | -- | $5,100 +29.1% |
| 2004 | -- | $3,950 |
| 2003 | -- | $3,950 +12.9% |
| 2002 | -- | $3,500 |
Find assessor info on the county website
Neighborhood: North Mountain
Nearby homes
- $172,000-- bd1 ba1k sqft8052 N 32nd Dr, Phoenix, AZ 85051Off Market
- $168,500-- bd1 ba792 sqft8058 N 32nd Dr, Phoenix, AZ 85051Off Market
- $178,4002 bd1 ba924 sqft8056 N 32nd Dr, Phoenix, AZ 85051Off Market

- $1,8003 bd2 ba1k sqft8050 N 32nd Dr, Phoenix, AZ 85051For Rent
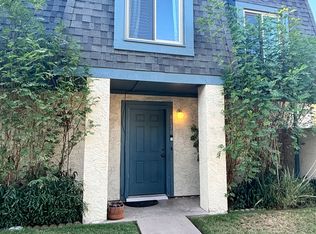
- $170,0002 bd1 ba1k sqft8112 N 32nd Dr, Phoenix, AZ 85051Sold
- $230,0003 bd2 ba1k sqft8046 N 32nd Dr, Phoenix, AZ 85051Sold
- $186,0003 bd2 ba1k sqft8110 N 32nd Dr, Phoenix, AZ 85051Off Market
- $184,0002 bd1 ba1k sqft8048 N 32nd Dr, Phoenix, AZ 85051Off Market
Nearby schools
GreatSchools rating
- 4/10Alta Vista Elementary SchoolGrades: K-6Distance: 0.7 mi
- 3/10Palo Verde Middle SchoolGrades: PK,7-8Distance: 1 mi
- 7/10Cortez High SchoolGrades: 9-12Distance: 0.8 mi
Schools provided by the listing agent
- Elementary: Washington Elementary School
- Middle: Palo Verde Middle School
- High: Glendale High School
- District: Washington Elementary District
Source: ARMLS. This data may not be complete. We recommend contacting the local school district to confirm school assignments for this home.
Get a cash offer in 3 minutes
Find out how much your home could sell for in as little as 3 minutes with a no-obligation cash offer.
Estimated market value
$195,700
Get a cash offer in 3 minutes
Find out how much your home could sell for in as little as 3 minutes with a no-obligation cash offer.
Estimated market value
$195,700
- Arizona
- Maricopa County
- Phoenix
- 85051
- North Mountain
- 8054 N 32ND Drive
Nearby cities
Nearby neighborhoods
Nearby zip codes
Other Phoenix Topics
