Skip main navigation
Sold for $437,000
  • $437,000

    8054 S 199th St, Gretna, NE 68028

    4beds
    2,296sqft
    Single Family Residence
    Built in 2023
    10,018 Square Feet Lot
    $449,400 Zestimate®
    $190/sqft
    $3,359 Estimated rent

    Home value

    $449,400

    $422,000 - $476,000

    $3,359/mo

    Zestimate® history
    Loading
    Loading...

    Owner options

    List your home for rent

    $3,359/mo

    Rent Zestimate®

    Find your next renter with Zillow Rental Manager. Plus, with online applications, you can quickly screen prospective tenants – for free.

    Learn more

    $3,359/mo

    Rent Zestimate®

    Refinance and save

    $2,998/mo

    Est. payment

    Refinancing to a lower rate could help reduce your monthly payments and save thousands over the life of the loan.

    See today's rates

    $2,998/mo

    Est. payment

    Explore your selling options

    Work with a Zillow partner agent

    Leverage their expertise and Zillow's premium Showcase listings to get your home seen by more buyers.

    Get started

    List with your own agent

    Get your home in front of millions of buyers by listing it on Zillow.

    Learn how to do it

    Sell it yourself

    Take full control of how buyers see your home on Zillow by listing For Sale by Owner (FSBO).

    List your home

    What's special

    Covered patioLarge backyardPrivate en suiteQuiet gretna neighborhoodOpen concept layoutVaulted primary suiteDouble sinks
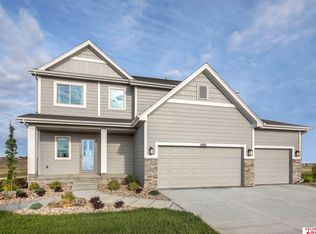
    Step into your next chapter with this stylish and spacious 4-bedroom plus 5th egress window where the home is tucked into a quiet Gretna neighborhood & served by the award-winning Gretna School District. Designed for modern living, this home sits on a generous lot & features an open concept layout filled with natural light throughout. The kitchen is a showstopper with stainless steel appliances, an oversized quartz island, & a walk-in pantry—ideal for everyday life & entertaining. The vaulted primary suite includes a massive walk-in closet and a private en suite with double sinks and a tiled shower. Enjoy evenings on the covered patio overlooking the large backyard, perfect for relaxing or creating your dream outdoor space. A spacious 3-car garage offers room for vehicles, hobbies, and storage. Conveniently located near new lakes, parks, schools, and shopping—this home blends comfort, convenience, & style.

    Zillow last checked:

    Listing updated:

    Listed by:

    Tracy Frans 402-321-2800,

    eXp Realty LLC,

    Linh Bui 402-419-9564,

    eXp Realty LLC

    Bought with:

    Tracy Frans, 20050553

    eXp Realty LLC

    Source: GPRMLS,MLS#: 22514626MLS Logo

    Facts & features

    Interior

    Bedrooms & bathrooms
    • Bedrooms: 4
    • Bathrooms: 3
    • Full bathrooms: 1
    • 3/4 bathrooms: 1
    • 1/2 bathrooms: 1
    • Main level bathrooms: 1
    Primary bedroom
    • Features: Wall/Wall Carpeting, Cath./Vaulted Ceiling, Ceiling Fan(s)
    • Level: Second
    Bedroom 2
    • Features: Wall/Wall Carpeting
    • Level: Second
    Bedroom 3
    • Features: Wall/Wall Carpeting
    • Level: Second
    Bedroom 4
    • Features: Wall/Wall Carpeting
    • Level: Second
    Primary bathroom
    • Features: 3/4, Shower, Double Sinks
    Kitchen
    • Features: Pantry, Luxury Vinyl Plank
    • Level: Main
    Living room
    • Features: Fireplace, Ceiling Fan(s), Luxury Vinyl Plank
    • Level: Main
    Basement
    • Area: 1054
    Office
    • Level: Main
    Heating
    • Natural Gas, Forced Air
    Cooling
    • Central Air
    Appliances
    • Included: Humidifier, Range, Refrigerator, Dishwasher, Disposal, Microwave
    • Laundry: Luxury Vinyl Plank
    Features
    • Two Story Entry, Ceiling Fan(s), Pantry
    • Basement: Daylight
    • Number of fireplaces: 1
    • Fireplace features: Living Room
    Interior area
    • Total structure area: 2,296
    • Total interior livable area: 2,296 sqft
    • Finished area above ground: 2,296
    • Finished area below ground: 0

    Property

    Parking
    • Total spaces: 3
    • Parking features: Built-In, Garage
    • Attached garage spaces: 3
    Features
    • Levels: Two
    • Patio & porch: Porch, Covered Patio
    • Exterior features: Sprinkler System
    • Fencing: None
    Lot
    • Size: 10,018 Square Feet
    • Dimensions: 137 x 74.6
    • Features: Up to 1/4 Acre.
    Details
    • Parcel number: 011606769

    Construction

    Type & style
    • Home type: SingleFamily
    • Property subtype: Single Family Residence
    Materials
    • Foundation: Concrete Perimeter
    • Roof: Composition
    Condition
    • Not New and NOT a Model
    • New construction: No
    • Year built: 2023

    Utilities & green energy

    • Sewer: Public Sewer
    • Water: Public
    • Utilities for property: Cable Available, Natural Gas Available, Water Available, Sewer Available

    Community & HOA

    Community
    • Subdivision: REMINGTON WEST
    HOA
    • Has HOA: No
    Location
    • Region: Gretna

    Financial & listing details

    • Price per square foot: $190/sqft
    • Tax assessed value: $415,146
    • Annual tax amount: $9,555
    • Date on market: 5/30/2025
    • Listing terms: VA Loan,FHA,Conventional,Cash
    • Ownership: Fee Simple

    Price history

    DateEventPrice
    7/1/2025Sold$437,000-0.6%$190/sqft
    Source: GPRMLS #22514626 Report a problem
    6/6/2025Pending sale$439,500$191/sqft
    Source: GPRMLS #22514626 Report a problem
    5/30/2025Listed for sale$439,500$191/sqft
    Source: GPRMLS #22514626 Report a problem
    5/30/2025Listing removed$439,500$191/sqft
    Source: GPRMLS #22510697 Report a problem
    5/5/2025Pending sale$439,500$191/sqft
    Source: GPRMLS #22510697 Report a problem
    4/24/2025Listed for sale$439,500-1.2%$191/sqft
    Source: GPRMLS #22510697 Report a problem
    4/22/2025Listing removed$445,000$194/sqft
    Source: GPRMLS #22508075 Report a problem
    4/7/2025Price change$445,000-1.1%$194/sqft
    Source: GPRMLS #22508075 Report a problem
    4/2/2025Listed for sale$450,000$196/sqft
    Source: GPRMLS #22508075 Report a problem
    4/2/2025Listing removed$450,000$196/sqft
    Source: GPRMLS #22503913 Report a problem
    3/25/2025Price change$450,000-2.2%$196/sqft
    Source: GPRMLS #22503913 Report a problem
    3/7/2025Price change$460,000-1.1%$200/sqft
    Source: GPRMLS #22503913 Report a problem
    2/14/2025Listed for sale$465,000+10.3%$203/sqft
    Source: GPRMLS #22503913 Report a problem
    6/6/2023Sold$421,513+0.1%$184/sqft
    Source: GPRMLS #22218625 Report a problem
    1/30/2023Pending sale$421,000+0.5%$183/sqft
    Source: GPRMLS #22218625 Report a problem
    1/2/2023Price change$418,900-0.4%$182/sqft
    Source: GPRMLS #22218625 Report a problem
    12/1/2022Price change$420,400-2.3%$183/sqft
    Source: GPRMLS #22218625 Report a problem
    10/26/2022Price change$430,400-2.8%$187/sqft
    Source: GPRMLS #22218625 Report a problem
    9/20/2022Price change$442,900+0.9%$193/sqft
    Source: GPRMLS #22218625 Report a problem
    8/10/2022Listed for sale$438,900$191/sqft
    Source: GPRMLS #22218625 Report a problem

    Public tax history

    YearProperty taxesTax assessment
    2025$9,677 +1.3%$415,146 +10.2%
    2024$9,556 +297%$376,659
    2023$2,407 -5.1%$376,659 +322.3%
    2022$2,536 +186.8%$89,200
    2021$884 +2533.2%$89,200 +7370.7%
    2020$34 $1,194
    Find assessor info on the county website

    Neighborhood: 68028

    Nearby schools

    GreatSchools rating
    Schools provided by the listing agent
    • Elementary: Whitetail Creek
    • Middle: Aspen Creek
    • High: Gretna
    • District: Gretna

    Source: GPRMLS. This data may not be complete. We recommend contacting the local school district to confirm school assignments for this home.

    Get pre-qualified for a loan
    At Zillow Home Loans, we can pre-qualify you in as little as 5 minutes with no impact to your credit score.

    An equal housing lender. NMLS #10287.

    Sell for more on Zillow
    Get a Zillow Showcase℠ listing at no additional cost and you could sell for .
    $449,400
    2% more
    +$8,988
    With Zillow Showcase(estimated)
    $458,388