Skip main navigation
Sold for $918,000
  • $918,000

    8054 S Stephanie Lane, Tempe, AZ 85284

    4beds
    3,674sqft
    Single Family Residence
    Built in 1999
    7,876 Square Feet Lot
    $896,600 Zestimate®
    $250/sqft
    $4,335 Estimated rent

    Home value

    $896,600

    $816,000 - $986,000

    $4,335/mo

    Zestimate® history
    Loading
    Loading...

    Owner options

    List your home for rent

    $4,335/mo

    Rent Zestimate®

    Find your next renter with Zillow Rental Manager. Plus, with online applications, you can quickly screen prospective tenants – for free.

    Learn more

    $4,335/mo

    Rent Zestimate®

    Refinance and save

    $5,826/mo

    Est. payment

    Refinancing to a lower rate could help reduce your monthly payments and save thousands over the life of the loan.

    See today's rates

    $5,826/mo

    Est. payment

    Explore your selling options

    Work with a Zillow partner agent

    Leverage their expertise and Zillow's premium Showcase listings to get your home seen by more buyers.

    Get started

    List with your own agent

    Get your home in front of millions of buyers by listing it on Zillow.

    Learn how to do it

    Sell it yourself

    Take full control of how buyers see your home on Zillow by listing For Sale by Owner (FSBO).

    List your home

    What's special

    Pool and spaCovered patioBosch cappuccino machineCustom vent hoodLarge island with seatingQuartz countertopsBuilt-in bbq
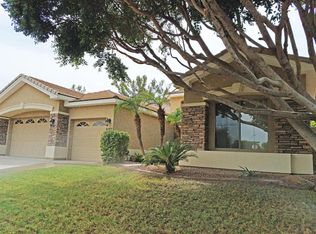
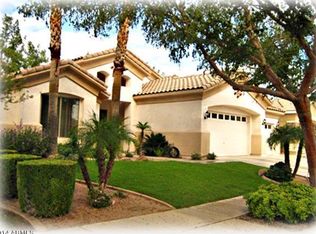
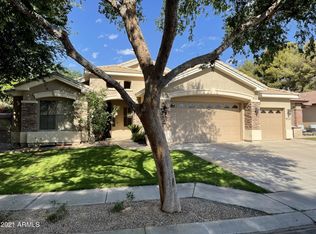
    WOW! Stunning basement home located in Alisanos, one of the most prestigious gated neighborhoods in Tempe. This beautiful home features 4 bedrooms plus office and 3.5 baths. It is a split floor plan with Primary Suite, 1 guest bedroom and office on the main level and 2 additional bedrooms downstairs with an additional family/game room. Owner has recently installed faux wood tile flooring through the main areas. The kitchen has been totally remodeled with upgraded white cabinets with some glass fronts, quartz counter tops, high end appliances including an ILIVE Majestic free standing gas oven/range and a wall Bosch cappuccino machine. The kitchen also boast a custom vent hood, large island with seating and chandeliers. Kitchen is open to large family room. Synthetic grass front and rear. The rear yard has a pool and spa, covered patio, built -in BBQ

    Zillow last checked:

    Listing updated:

    Listed by:

    Christopher Meyer 602-885-4663,

    Compass,

    McKenna Nestell 541-912-3227,

    Compass

    Bought with:

    Rita Dyas, SA696139000

    My Home Group Real Estate

    Source: ARMLS,MLS#: 6791394MLS Logo

    Facts & features

    Interior

    Bedrooms & bathrooms
    • Bedrooms: 4
    • Bathrooms: 4
    • Full bathrooms: 3
    • 1/2 bathrooms: 1
    Heating
    • Natural Gas
    Cooling
    • Central Air, Ceiling Fan(s)
    Appliances
    • Included: Refrigerator, Built-in Microwave, Dishwasher, Disposal, Gas Range, Gas Oven
    • Laundry: Inside
    Features
    • Non-laminate Counter, Double Vanity, Eat-in Kitchen, Vaulted Ceiling(s), Kitchen Island, Pantry, Full Bth Master Bdrm, Separate Shwr & Tub
    • Flooring: Carpet, Tile
    • Windows: Skylight(s), Double Pane Windows
    • Basement: Finished,Full
    • Has fireplace: No
    Interior area
    • Total structure area: 3,674
    • Total interior livable area: 3,674 sqft

    Property

    Parking
    • Total spaces: 6
    • Parking features: Garage Door Opener
    • Garage spaces: 3
    • Uncovered spaces: 3
    Features
    • Stories: 2
    • Patio & porch: Covered, Patio
    • Exterior features: Built-in Barbecue
    • Has private pool: Yes
    • Pool features: Play Pool, Heated
    • Has spa: Yes
    • Spa features: Heated
    • Fencing: Block
    Lot
    • Size: 7,876 sqft
    • Features: Sprinklers In Rear, Sprinklers In Front, Gravel/Stone Back, Synthetic Grass Frnt, Synthetic Grass Back, Auto Timer H2O Front, Auto Timer H2O Back
    Details
    • Parcel number: 30813546

    Construction

    Type & style
    • Home type: SingleFamily
    • Property subtype: Single Family Residence
    Materials
    • Stucco, Wood Frame, Painted
    • Roof: Tile
    Condition
    • Year built: 1999
    Details
    • Builder name: Fulton Homes

    Utilities & green energy

    • Sewer: Public Sewer
    • Water: City Water

    Community & neighborhood

    Security
    • Security features: Security System Owned
    Community
    • Community features: Gated, Playground
    Location
    • Region: Tempe
    • Subdivision: ALISANOS

    HOA & financial

    HOA
    • Has HOA: Yes
    • HOA fee: $599 quarterly
    • Services included: Maintenance Grounds
    • Association name: Alisanos
    • Association phone: 800-354-0257

    Other

    Other facts
    • Listing terms: Cash,Conventional,FHA
    • Ownership: Fee Simple

    Price history

    DateEventPrice
    1/10/2025Sold$918,000+2.1%$250/sqft
    Source: ARMLS #6791394 Report a problem
    12/10/2024Pending sale$899,000$245/sqft
    Source: ARMLS #6791394 Report a problem
    12/5/2024Listed for sale$899,000+71.2%$245/sqft
    Source: ARMLS #6791394 Report a problem
    11/5/2018Sold$525,000-4.4%$143/sqft
    Source: ARMLS #5708442 Report a problem
    9/20/2018Price change$549,000-2%$149/sqft
    Source: Strong Tower Real Estate Group #5708442 Report a problem
    8/16/2018Price change$560,000-3.4%$152/sqft
    Source: Strong Tower Real Estate Group #5708442 Report a problem
    6/9/2018Price change$580,000-2.5%$158/sqft
    Source: Strong Tower Real Estate Group #5708442 Report a problem
    5/17/2018Price change$595,000-0.7%$162/sqft
    Source: Strong Tower Real Estate Group #5708442 Report a problem
    4/5/2018Price change$599,000-1.8%$163/sqft
    Source: Strong Tower Real Estate Group #5708442 Report a problem
    1/25/2018Price change$610,000-3.2%$166/sqft
    Source: Strong Tower Real Estate Group #5708442 Report a problem
    1/13/2018Listed for sale$630,000+35.5%$171/sqft
    Source: Strong Tower Real Estate Group #5708442 Report a problem
    6/30/2004Sold$465,000+43.1%$127/sqft
    Source: Public Record Report a problem
    10/4/2000Sold$325,000$88/sqft
    Source: Public Record Report a problem

    Public tax history

    YearProperty taxesTax assessment
    2025$5,992 +3.5%$70,960 -6.5%
    2024$5,789 +2.7%$75,930 +37.8%
    2023$5,635 +4.9%$55,085 +2%
    2022$5,372 +0%$53,980 +6.1%
    2021$5,370 +3.4%$50,900 +1.5%
    2020$5,193 +3.5%$50,130 +0.7%
    2019$5,017 $49,770 +5.9%
    2018$5,017 +4.5%$47,000 +0.1%
    2017$4,801 +8.5%$46,950 -7.9%
    2016$4,425 +4.8%$50,980 +24%
    2015$4,224 $41,120 +12.9%
    2014-- $36,420 +12.8%
    2013-- $32,280 -8%
    2012-- $35,080 -14.5%
    2011-- $41,020 -14.9%
    2010-- $48,180 -7.2%
    2009-- $51,930 -15.7%
    2008-- $61,600 +12.5%
    2007-- $54,750 +63.7%
    2006-- $33,450
    2005-- $33,450 +5.5%
    2004-- $31,700
    2003-- $31,700 +2.9%
    2002-- $30,800

    Find assessor info on the county website

    Neighborhood: Alisanos

    Nearby schools

    GreatSchools rating
    Schools provided by the listing agent
    • Elementary: C I Waggoner School
    • Middle: Kyrene Middle School
    • High: Mountain Pointe High School
    • District: Kyrene Elementary District

    Source: ARMLS. This data may not be complete. We recommend contacting the local school district to confirm school assignments for this home.

    Get a cash offer in 3 minutes
    Find out how much your home could sell for in as little as 3 minutes with a no-obligation cash offer.
    Estimated market value
    $896,600
    Get a cash offer in 3 minutes
    Find out how much your home could sell for in as little as 3 minutes with a no-obligation cash offer.
    Estimated market value
    $896,600