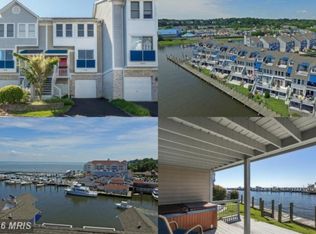
MAJOR PRICE IMPROVEMENT. Experience an elevated waterfront lifestyle in the coveted Windward Key community, ideally positioned along the shores of the Chesapeake Bay in the heart of Chesapeake Beach. This exceptional four-level townhome blends refined design with water views, offering 3 bedrooms, 4 full baths, and 1 half bath across thoughtfully designed living spaces. Sunlight pours through expansive windows, illuminating rich cherry hardwood floors that flow throughout the main and upper levels. The main living level is designed for both elegant entertaining and everyday comfort, featuring a spacious great room with a gas fireplace, an inviting dining area, and a well-appointed gourmet kitchen with stainless steel appliances, pantry, and wine refrigerator. Step onto the private deck to take in tranquil bay and fishing creek views—perfect for morning coffee or evening gatherings. The lower level offers a versatile recreation space with a full bath and dedicated laundry room, ideal for guests or extended living, with seamless access from the attached garage. From here, step outside to your deck and connect directly to the waterfront walkway, embracing the true essence of coastal living. Upstairs, the primary suite serves as a luxurious retreat, complete with a custom closet system, additional storage, and a spa-inspired bath featuring a jetted soaking tub and separate shower. A private deck off the suite captures breathtaking water views, creating a serene escape. This level also includes an additional bedroom and full bath. The top level provides exceptional flexibility, offering a private suite with full bath and walk-in closet—perfect as a fourth bedroom, executive office, or fitness studio—opening to yet another deck with sweeping, unobstructed views of the bay. An attached garage, additional storage, and private driveway ensure convenience, while Windward Key residents enjoy exclusive amenities including a pool and private beach. Just moments from and walking distance to local dining, shopping, marinas, water sports, and the Chesapeake Beach Water Park, this home also offers easy access to Washington DC, Annapolis, Joint Base Andrews, and Northern Virginia. Live where you play—and indulge in the luxury of waterfront living every day.
For sale
Price cut: $75K (6/27)
$774,900
8054 Windward Key Dr, Chesapeake Beach, MD 20732
4beds
2,876sqft
Townhouse
Built in 2002
2,613 Square Feet Lot
$756,400 Zestimate®
$269/sqft
$410/mo HOA
What's special
Gas fireplaceAdditional storagePrivate deckVersatile recreation spaceStainless steel appliancesWater viewsExpansive windows
- 162 days
- 302
- 10
Zillow last checked:
Listing updated:
Listed by:
Doug Smith 443-532-5101,
RE/MAX Realty Group 301-855-8600,
Co-Listing Agent: Sharon K Smith 301-343-7641,
RE/MAX Realty Group
Source: Bright MLS,MLS#: MDCA2025332
Facts & features
Interior
Bedrooms & bathrooms
- Bedrooms: 4
- Bathrooms: 5
- Full bathrooms: 4
- 1/2 bathrooms: 1
- Main level bathrooms: 1
Rooms
- Room types: Living Room, Dining Room, Primary Bedroom, Bedroom 2, Bedroom 3, Kitchen, Game Room, Foyer, Study, Other
Primary bedroom
- Features: Flooring - Carpet
- Level: Upper
- Area: 280 Square Feet
- Dimensions: 14 X 20
Bedroom 2
- Features: Flooring - Carpet
- Level: Upper
- Area: 140 Square Feet
- Dimensions: 14 X 10
Bedroom 3
- Features: Flooring - Carpet
- Level: Upper
- Area: 110 Square Feet
- Dimensions: 11 X 10
Dining room
- Features: Flooring - Carpet
- Level: Main
- Area: 176 Square Feet
- Dimensions: 16 X 11
Foyer
- Features: Flooring - Tile/Brick
- Level: Main
- Area: 36 Square Feet
- Dimensions: 6 X 6
Game room
- Features: Flooring - Vinyl
- Level: Lower
- Area: 192 Square Feet
- Dimensions: 16 X 12
Kitchen
- Features: Flooring - Vinyl
- Level: Main
- Area: 180 Square Feet
- Dimensions: 15 X 12
Living room
- Features: Flooring - Carpet, Fireplace - Gas
- Level: Main
- Area: 320 Square Feet
- Dimensions: 20 X 16
Other
- Features: Flooring - Carpet
- Level: Upper
- Area: 208 Square Feet
- Dimensions: 16 X 13
Study
- Level: Unspecified
Heating
- Heat Pump, Electric
Cooling
- Heat Pump, Electric
Appliances
- Included: Dishwasher, Disposal, Exhaust Fan, Ice Maker, Microwave, Oven/Range - Electric, Refrigerator, Electric Water Heater
- Laundry: Lower Level
Features
- Breakfast Area, Kitchen - Table Space, Dining Area, Open Floorplan, Cathedral Ceiling(s), Vaulted Ceiling(s)
- Flooring: Hardwood, Carpet
- Doors: Six Panel, Sliding Glass
- Windows: Double Pane Windows, Screens
- Has basement: No
- Number of fireplaces: 1
- Fireplace features: Gas/Propane
Interior area
- Total structure area: 3,363
- Total interior livable area: 2,876 sqft
- Finished area above ground: 2,876
Property
Parking
- Total spaces: 2
- Parking features: Garage Faces Front, Garage Door Opener, Oversized, Off Street, Attached
- Attached garage spaces: 1
Accessibility
- Accessibility features: None
Features
- Levels: Four
- Stories: 4
- Pool features: Community
- Has view: Yes
- View description: Water
- Has water view: Yes
- Water view: Water
- Waterfront features: Sandy Beach, Boat - Powered, Canoe/Kayak, Fishing Allowed, Personal Watercraft (PWC)
- Body of water: Fishing Creek
- Frontage length: Water Frontage Ft: 16
Lot
- Size: 2,613 Square Feet
- Features: Cul-De-Sac, Zero Lot Line, Bulkheaded
Details
- Additional structures: Above Grade
- Parcel number: 0503125793
- Zoning: MCR
- Special conditions: Standard
Construction
Type & style
- Home type: Townhouse
- Architectural style: Contemporary
- Property subtype: Townhouse
Materials
- Frame
- Foundation: Slab
- Roof: Asphalt
Condition
- New construction: No
- Year built: 2002
Details
- Builder model: EASTERLY
- Builder name: Marrick Properties
Utilities & green energy
- Sewer: Public Sewer
- Water: Public
- Utilities for property: Cable Available
Community & HOA
Community
- Features: Pool
- Subdivision: Windward Key
HOA
- Has HOA: Yes
- Amenities included: Beach Access, Common Grounds, Pool, Water/Lake Privileges
- Services included: Common Area Maintenance, Maintenance Grounds, Management, Pool(s), Snow Removal, Other
- HOA fee: $410 monthly
- HOA name: WINDWARD KEY HOA
Location
- Region: Chesapeake Beach
- Municipality: Chesapeake Beach
Financial & listing details
- Price per square foot: $269/sqft
- Tax assessed value: $644,167
- Annual tax amount: $6,825
- Date on market: 4/15/2026
- Listing agreement: Exclusive Right To Sell
- Ownership: Fee Simple
- Road surface type: Black Top
Estimated market value
$756,400
$719,000 - $794,000
$3,404/mo
Price history
| Date | Event | Price |
|---|---|---|
| 6/27/2026 | Price change | $774,900-8.8%$269/sqft |
Source:  Bright MLS #MDCA2025332 Report a problem Bright MLS #MDCA2025332 Report a problem | ||
| 5/27/2026 | Price change | $849,900-5.5%$296/sqft |
Source: Bright MLS #MDCA2025332 Report a problem | ||
| 4/15/2026 | Listed for sale | $899,000+124.7%$313/sqft |
Source: Bright MLS #MDCA2025332 Report a problem | ||
| 4/15/2002 | Sold | $400,135$139/sqft |
Source: Public Record Report a problem | ||
Public tax history
| Year | Property taxes | Tax assessment |
|---|---|---|
| 2025 | $6,577 +6.5% | $616,400 +3.9% |
| 2024 | $6,177 +8.2% | $593,500 +4% |
| 2023 | $5,710 +2.3% | $570,600 +4.2% |
| 2022 | $5,581 +1% | $547,700 +1.7% |
| 2021 | $5,527 +0.4% | $538,733 +1.7% |
| 2020 | $5,504 +0.4% | $529,767 +1.7% |
| 2019 | $5,480 +0.3% | $520,800 |
| 2018 | $5,463 -57.7% | $520,800 |
| 2017 | $12,905 +134.1% | $520,800 -0.6% |
| 2016 | $5,514 | $524,000 |
| 2015 | $5,514 | $524,000 |
| 2014 | $5,514 | $524,000 -3.4% |
| 2013 | -- | $542,600 |
| 2012 | -- | $542,600 |
| 2011 | -- | $542,600 -20.4% |
| 2010 | -- | $681,300 +8.5% |
| 2009 | -- | $628,052 +9.3% |
| 2008 | -- | $574,806 +10.2% |
| 2007 | -- | $521,560 +19.1% |
| 2006 | -- | $437,846 +23.6% |
| 2005 | -- | $354,133 +31% |
| 2004 | -- | $270,420 +10.1% |
| 2003 | -- | $245,540 +11.3% |
| 2002 | -- | $220,656 +486.9% |
| 2001 | -- | $37,600 |
Find assessor info on the county website
Monthly payment
Est. payment
Payment breakdown
Explore the cost of this home by adjusting the details. Changes won't be saved.Climate risks
Neighborhood: 20732
Nearby schools
Schools provided by the listing agent
- Elementary: Beach
- Middle: Windy Hill
- High: Northern
- District: Calvert County Public Schools
Source: Bright MLS. This data may not be complete. We recommend contacting the local school district to confirm school assignments for this home.
- $775,0004 bd4 ba2.6k sqft8056 Windward Key Dr, Chesapeake Beach, MD 20732Sold

- $795,300-- bd2 ba2.2k sqft8052 Windward Key Dr, Chesapeake Beach, MD 20732Off Market
- $835,7004 bd5 ba2.1k sqft8058 Windward Key Dr, Chesapeake Beach, MD 20732Off Market
- $817,4004 bd5 ba3k sqft8050 Windward Key Dr, Chesapeake Beach, MD 20732Off Market
Similar homes
- $749,9004 bd5 ba2.9k sqft8076 Windward Key Dr, Chesapeake Beach, MD 20732For Sale
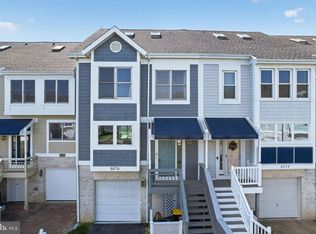
 MLS ID #MDCA2026440, Doug Smith, RE/MAX Realty Group. Bright MLS
 - $634,9004 bd4 ba3.5k sqft2425 Harrison Ct, Chesapeake Beach, MD 20732For Sale
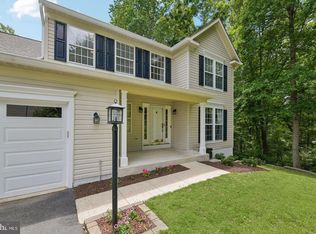 MLS ID #MDCA2030508, Dottie Bistransin, Redfin Corp. Bright MLS
 - $715,0004 bd4 ba3.2k sqft8308 Legacy Cir, Chesapeake Beach, MD 20732For Sale
 MLS ID #MDCA2027930, Melanie Wood, Berkshire Hathaway HomeServices PenFed Realty. Bright MLS
 - $599,7004 bd5 ba3.2k sqft4325 Willows Rd, Chesapeake Beach, MD 20732For Sale
 MLS ID #MDCA2029904, Mike Benton, Home Towne Real Estate. Bright MLS
 - $389,9904 bd4 ba1.8k sqft8445 Clear Spring Dr, Chesapeake Beach, MD 20732For SaleMLS ID #MDCA2030554, Scott McInerney, RE/MAX One. Bright MLS
- $579,9004 bd3 ba2.2k sqft2630 Richfield Ln, Chesapeake Beach, MD 20732For SaleMLS ID #MDCA2030204, Jenna Bare-Anderkovitch, CENTURY 21 New Millennium. Bright MLS
- $670,0005 bd4 ba3.8k sqft3671 Middle Ground Ct, Chesapeake Beach, MD 20732For SaleMLS ID #MDCA2027846, Gene Summers, Real Broker, LLC. Bright MLS
- $775,0004 bd5 ba4k sqft7130 Decoy Dr, Owings, MD 20736For SaleMLS ID #MDCA2030000, Cheryl Bare, CENTURY 21 New Millennium. Bright MLS
- $424,9003 bd4 ba2.2k sqft3673 Bedford Dr, North Beach, MD 20714For SaleMLS ID #MDCA2030538, Patti Stueckler, Keller Williams Flagship. Bright MLS
- $475,0004 bd4 ba2.8k sqft3781 Bedford Dr, North Beach, MD 20714For SaleMLS ID #MDCA2028090, Monique Ligthart, EXP Realty, LLC. Bright MLS
- $749,9996 bd4 ba4.1k sqft1613 Mission St, Owings, MD 20736For SaleMLS ID #MDCA2029534, Angela Demattia, Berkshire Hathaway HomeServices PenFed Realty. Bright MLS
- $799,9994 bd3 ba2.9k sqft2450 Symphony Ln, Huntingtown, MD 20639For SaleMLS ID #MDCA2029482, Katelyn Repoli, Real Broker, LLC - Annapolis. Bright MLS
- $775,0004 bd3 ba3.2k sqft1019 Branch View Ct, Harwood, MD 20776For SaleMLS ID #MDAA2152384, Jim Schaecher, Keller Williams Flagship. Bright MLS
- $749,9005 bd4 ba4.1k sqft1535 Biltmore Ct, Huntingtown, MD 20639For SaleMLS ID #MDCA2030460, Danny Martin, Keller Williams Flagship. Bright MLS
- $749,0004 bd3 ba2.3k sqft5523 Ilchester St, Churchton, MD 20733For SaleMLS ID #MDAA2147550, Lori Rogers, Keller Williams Realty Centre. Bright MLS
- $400,0003 bd3 ba2.4k sqft4883 Ridge Rd, Chesapeake Beach, MD 20732For SaleMLS ID #MDCA2030424, Jen Anderson, Samson Properties. Bright MLS
- $795,0004 bd4 ba4.3k sqft12550 Perrywood Ln, Dunkirk, MD 20754For SaleMLS ID #MDCA2029684, Laura Peruzzi, RE/MAX One. Bright MLS
- $629,9004 bd4 ba2.8k sqft31 Radcliffe Dr, Huntingtown, MD 20639For SaleMLS ID #MDCA2030590, Brittany Santos, JPAR Real Estate Professionals. Bright MLS
- $850,0004 bd3 ba2.6k sqft978 Galesville Rd, Galesville, MD 20765For SaleMLS ID #MDAA2155834, Lynn Peaper, Hubble Bisbee Christie's International Real Estate. Bright MLS
- $784,9004 bd3 ba3.1k sqft402 Fair Hill Ct, Annapolis, MD 21403For SaleMLS ID #MDAA2155666, Jack Papaleonti, Academy Realty Inc.. Bright MLS
