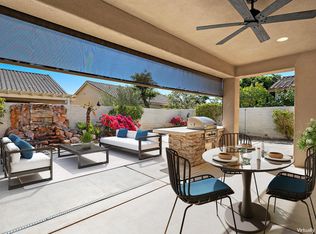
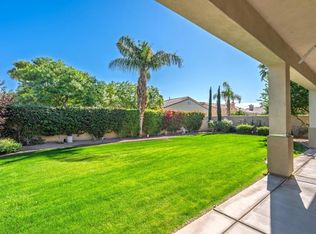
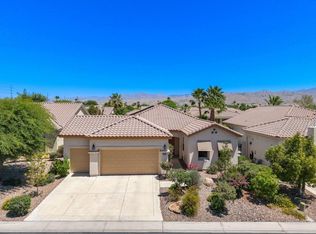
Behind the gates of one of the desert's most sought-after 55+ communities, this beautifully maintained south-facing San Ysidro model offers the ideal blend of comfort, style, and easy living. Whether you're searching for a full-time residence or a seasonal retreat, this home is designed to make every day feel like a getaway. The open-concept living room, dining area, and kitchen create a welcoming great room that is perfect for entertaining or enjoying quiet evenings at home. A desirable split-bedroom floor plan features two bedrooms, two baths, and a versatile den that works beautifully as a home office, hobby room, or guest space. Tile flooring extends throughout the home, and a new HVAC system installed in 2023 provides added peace of mind. The south-facing backyard is a true highlight, thoughtfully designed for year-round outdoor enjoyment. Relax beneath the electric retractable awning, entertain around the built-in BBQ island, or unwind to the soothing sounds of the custom rock waterfall. Expansive patio space and low-maintenance landscaping create an inviting setting for gatherings with family and friends. Residents of Sun City Shadow Hills enjoy an exceptional lifestyle with access to two championship golf courses (fees apply), two clubhouses, fitness centers, tennis and pickleball courts, on-site dining, a dog park, and an active calendar filled with clubs, social events, and activities. Conveniently located near shopping, Costco, popular restaurants, and Acrisure Arena, home to AHL hockey, concerts, and major entertainment, this home offers the perfect combination of resort-style amenities and everyday convenience.
Under contract
Listed by: Equity Union • Carlo Lombardelli • Contact: 760-275-7678
$389,000
80545 Avenida Camarillo, Indio, CA 92203
2beds
1,463sqft
Single Family Residence
Built in 2005
5,227 Square Feet Lot
$382,600 Zestimate®
$266/sqft
$398/mo HOA
What's special
Custom rock waterfallExpansive patio spaceDesirable split-bedroom floor planElectric retractable awningTwo bedrooms two bathsBuilt-in bbq islandLow-maintenance landscaping
- 18 days |
- 785 |
- 50 |
Zillow last checked:
Listing updated:
Listed by:
Carlo Lombardelli DRE #01017816 760-275-7678,
Equity Union
Source: CRMLS,MLS#: 219149910DA Originating MLS: California Desert AOR & Palm Springs AOR
Originating MLS: California Desert AOR & Palm Springs AORFacts & features
Interior
Bedrooms & bathrooms
- Bedrooms: 2
- Bathrooms: 2
- Full bathrooms: 2
Rooms
- Room types: Den, Living Room, Dining Room
Bathroom
- Features: Separate Shower, Tub Shower
Kitchen
- Features: Granite Counters
Heating
- Central, Forced Air, Natural Gas
Cooling
- Central Air
Appliances
- Included: Dishwasher, Electric Oven, Gas Cooktop, Disposal, Microwave, Refrigerator
- Laundry: Laundry Room
Features
- Breakfast Bar, Separate/Formal Dining Room
- Flooring: Tile
- Has fireplace: Yes
- Fireplace features: Gas, Living Room
Interior area
- Total interior livable area: 1,463 sqft
Property
Parking
- Total spaces: 4
- Parking features: Covered
- Attached garage spaces: 2
Features
- Patio & porch: Concrete, Covered
- Has private pool: Yes
- Pool features: Community, Electric Heat, In Ground
- Spa features: Community, Heated, In Ground
Lot
- Size: 5,227 Square Feet
- Features: Planned Unit Development, Sprinklers Timer, Sprinkler System
Details
- Parcel number: 691380055
- Special conditions: Standard
Construction
Type & style
- Home type: SingleFamily
- Property subtype: Single Family Residence
Materials
- Stucco
- Roof: Tile
Condition
- New construction: No
- Year built: 2005
Utilities & green energy
- Utilities for property: Cable Available
Community & HOA
Community
- Features: Golf, Gated, Pool
- Security: Gated Community, 24 Hour Security
- Senior community: Yes
- Subdivision: Sun City Shadow Hills (30921)
HOA
- Has HOA: Yes
- Amenities included: Bocce Court, Billiard Room, Clubhouse, Fitness Center, Golf Course, Game Room, Lake or Pond, Meeting/Banquet/Party Room, Other Courts, Security, Tennis Court(s)
- HOA fee: $398 monthly
Location
- Region: Indio
Financial & listing details
- Price per square foot: $266/sqft
- Tax assessed value: $307,780
- Annual tax amount: $5,156
- Date on market: 7/3/2026
- Listing terms: Cash,Cash to New Loan,Conventional,VA Loan
Estimated market value
$382,600
$363,000 - $402,000
$2,653/mo
Price history
| Date | Event | Price |
|---|---|---|
| 7/21/2026 | Contingent | $389,000$266/sqft |
Source:  Greater Palm Springs Realtors #219149910 Report a problem Greater Palm Springs Realtors #219149910 Report a problem | ||
| 7/3/2026 | Listed for sale | $389,000+49.6%$266/sqft |
Source: Greater Palm Springs Realtors #219149910 Report a problem | ||
| 3/3/2016 | Sold | $260,000-3.3%$178/sqft |
Source: Public Record Report a problem | ||
| 10/9/2015 | Pending sale | $269,000$184/sqft |
Source: Keller Williams - Palm Springs #215014792 Report a problem | ||
| 9/24/2015 | Price change | $269,000-3.6%$184/sqft |
Source: Keller Williams - Palm Springs #215014792 Report a problem | ||
| 7/23/2015 | Price change | $279,000-3.5%$191/sqft |
Source: Keller Williams - Palm Springs #215014792 Report a problem | ||
| 5/8/2015 | Listed for sale | $289,000+1.4%$198/sqft |
Source: Friends Real Estate Group #215014792 Report a problem | ||
| 1/11/2006 | Sold | $285,000$195/sqft |
Source: Public Record Report a problem | ||
Public tax history
| Year | Property taxes | Tax assessment |
|---|---|---|
| 2025 | $5,156 +4.6% | $307,780 +2% |
| 2024 | $4,931 +2.8% | $301,746 +2% |
| 2023 | $4,795 +2.9% | $295,830 +2% |
| 2022 | $4,661 +2.6% | $290,030 +2% |
| 2021 | $4,541 +2.2% | $284,344 +1% |
| 2020 | $4,443 +2% | $281,430 +2% |
| 2019 | $4,356 +2.3% | $275,913 +2% |
| 2018 | $4,258 +1.5% | $270,504 +2% |
| 2017 | $4,197 | $265,200 +4.4% |
| 2016 | $4,197 +4.9% | $254,000 +0.8% |
| 2015 | $4,002 +1.4% | $252,000 +1.6% |
| 2014 | $3,949 | $248,000 +18.1% |
| 2013 | -- | $210,000 +3.4% |
| 2012 | -- | $203,000 +4.1% |
| 2011 | -- | $195,000 -9.3% |
| 2010 | -- | $215,000 -2.3% |
| 2009 | -- | $220,000 -21.1% |
| 2008 | -- | $279,000 -4% |
| 2007 | -- | $290,700 |
Find assessor info on the county website
Monthly payment
Est. payment
Payment breakdown
Explore the cost of this home by adjusting the details. Changes won't be saved.Climate risks
Neighborhood: 92203
Nearby schools
GreatSchools rating
- 5/10Ronald Reagan Elementary SchoolGrades: K-5Distance: 3.3 mi
- 4/10Desert Ridge AcademyGrades: 6-8Distance: 1.5 mi
- 6/10Shadow Hills High SchoolGrades: 9-12Distance: 1.4 mi
- $402,4002 bd2 ba1.3k sqft80555 Avenida Camarillo, Indio, CA 92203Off Market
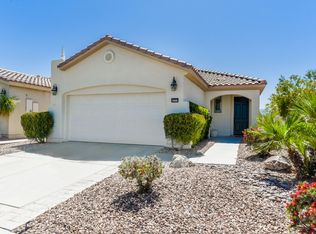
- $395,0002 bd2 ba1.4k sqft80537 Avenida Camarillo, Indio, CA 92203Sold
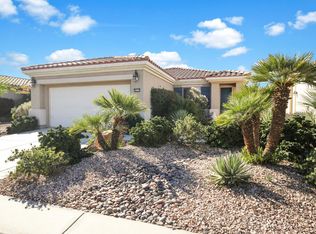
- $435,0002 bd2 ba1.5k sqft80563 Avenida Camarillo, Indio, CA 92203Sold

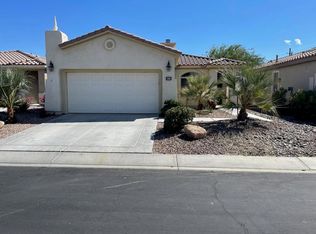
- $439,0002 bd2 ba1.4k sqft80529 Avenida Camarillo, Indio, CA 92203For Sale
- $408,4002 bd2 ba1.3k sqft80536 Avenida Los Padres, Indio, CA 92203Off Market
- $385,2002 bd2 ba1.4k sqft80556 Avenida Los Padres, Indio, CA 92203Off Market
- $392,0002 bd2 ba1.3k sqft80571 Avenida Camarillo, Indio, CA 92203Off Market
- $405,0002 bd2 ba1.4k sqft80566 Avenida Los Padres, Indio, CA 92203Sold
A local agent can set up tours, give advice and negotiate with sellers.
Similar homes
- $374,5002 bd2 ba1.2k sqft40090 Corte Refugio, Indio, CA 92203For Sale
 MLS ID #219150426DA, Jessica Blanchard, Coldwell Banker Realty. CRMLS
 - $405,0002 bd2 ba1.4k sqft40832 Calle Santa Cruz, Indio, CA 92203For Sale
 MLS ID #219144640DA, Rachel Wills, Vista Sotheby's International. CRMLS
 - $454,9002 bd2 ba1.7k sqft40152 Calle Loma Entrada, Indio, CA 92203For Sale
 MLS ID #219150439DA, Carlo Lombardelli, Equity Union. CRMLS
 - $479,0002 bd3 ba1.7k sqft80564 Avenida San Felipe, Indio, CA 92203For Sale
 MLS ID #219149437DA, Julia Lawson, Equity Union. CRMLS
 - $460,0002 bd2 ba1.4k sqft80443 Avenida Linda Vis, Indio, CA 92203For SaleMLS ID #219150233DA, Aaron Seuss, KUD Properties, Inc.. CRMLS
- $399,0003 bd2 ba1.6k sqft81526 Avenida Viesca, Indio, CA 92203For SaleMLS ID #219148906DA, Rick Halla, HomeSmart. CRMLS
- $399,0002 bd2 ba1.4k sqft80570 Hoylake Dr, Indio, CA 92201For SaleMLS ID #219146240DA, Terry Cagen & Deborah Ferrell..., Berkshire Hathaway HomeServices California Properties. CRMLS
- $495,0002 bd2 ba1.7k sqft81760 Camino Fuerte, Indio, CA 92203For SaleMLS ID #219150353PS, Marnie L Balog, Compass. CRMLS
- $449,0002 bd2 ba1.4k sqft80775 Camino Santa Paula, Indio, CA 92203For SaleMLS ID #219136724DA, Chrystie Adams, Equity Union. CRMLS
- $425,0002 bd2 ba1.7k sqft43762 Royal Saint George Dr, Indio, CA 92201For SaleMLS ID #219148957DA, Zachary Kauffman, Radius Agent Realty. CRMLS
- $495,0002 bd2 ba2.1k sqft40407 Corte Santa Susana, Indio, CA 92203For SaleMLS ID #219149503DA, Jelmberg Team, KW Coachella Valley. CRMLS
- $499,9992 bd2 ba1.7k sqft40530 Calle Cerezo, Indio, CA 92203For SaleMLS ID #219148684DA, Mark Turner, Desert Elite Properties, Inc.. CRMLS
- $395,0002 bd2 ba1.4k sqft37510 Springdale Ave, Palm Desert, CA 92211For SaleMLS ID #219149443DA, April James, Jewel Realty. CRMLS
- $465,0002 bd2 ba1.7k sqft43391 Saint Andrews Dr, Indio, CA 92201For SaleMLS ID #219149121DA, Terry Cagen & Deborah Ferrell..., Berkshire Hathaway HomeServices California Properties. CRMLS
- $450,0003 bd2 ba1.7k sqft80592 Hoylake Dr, Indio, CA 92201For SaleMLS ID #219144420DA, Zachary Kauffman, Radius Agent Realty. CRMLS
- $525,0002 bd2 ba2.1k sqft80448 Avenida Santa Alicia, Indio, CA 92203For SaleMLS ID #219145476DA, Jelmberg Team, KW Coachella Valley. CRMLS
- $445,0002 bd2 ba1.9k sqft80456 Glen Eagles Ct, Indio, CA 92201For SaleMLS ID #219144398DA, Terry Cagen & Deborah Ferrell..., Berkshire Hathaway HomeServices California Properties. CRMLS
- $439,0002 bd2 ba1.5k sqft78748 Palm Tree Ave, Palm Desert, CA 92211For SaleMLS ID #219149979DA, Sharon Dumas, HomeSmart. CRMLS
- $520,0003 bd2 ba1.6k sqft83225 Greenbrier Dr, Indio, CA 92203For SaleMLS ID #219148810DA, Rosa Maria Rodriguez, Desert Sands Realty. CRMLS
- $419,0002 bd2 ba1.7k sqft78906 Edgebrook Ln, Palm Desert, CA 92211For SaleMLS ID #219146909DA, Jelmberg Team, KW Coachella Valley. CRMLS
Local buyer's agents are ready to help
