Skip main navigation
Sold for $862,500
  • $862,500

    80-55 234th Street, Queens Village, NY 11427

    4beds
    1,554sqft
    Single Family Residence, Residential
    Built in 1935
    4,000 Square Feet Lot
    $898,100 Zestimate®
    $555/sqft
    $4,203 Estimated rent

    Home value

    $898,100

    $808,000 - $997,000

    $4,203/mo

    Zestimate® history
    Loading
    Loading...

    Owner options

    List your home for rent

    $4,203/mo

    Rent Zestimate®

    Find your next renter with Zillow Rental Manager. Plus, with online applications, you can quickly screen prospective tenants – for free.

    Learn more

    $4,203/mo

    Rent Zestimate®

    Refinance and save

    $5,191/mo

    Est. payment

    Refinancing to a lower rate could help reduce your monthly payments and save thousands over the life of the loan.

    See today's rates

    $5,191/mo

    Est. payment

    Explore your selling options

    Work with a Zillow partner agent

    Leverage their expertise and Zillow's premium Showcase listings to get your home seen by more buyers.

    Get started

    List with your own agent

    Get your home in front of millions of buyers by listing it on Zillow.

    Learn how to do it

    Sell it yourself

    Take full control of how buyers see your home on Zillow by listing For Sale by Owner (FSBO).

    List your home

    What's special

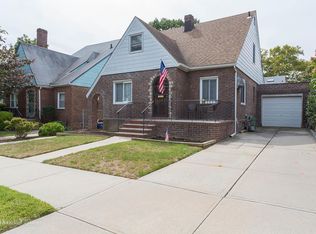
    2.5-story Colonial with finished walk up attic room and full partially finished basement. Wide driveway with garage. Polished oak wood floors, formal dining room, Additional information: Appearance:good,Interior Features:Lr/Dr,Separate Hotwater Heater:yes

    Zillow last checked:

    Listing updated:

    Listed by:

    Anthony Skoros 718-359-3964,

    Suydam Agency Inc 718-359-3964,

    Adam H. Skoros 718-359-3964,

    Suydam Agency Inc

    Bought with:

    Glenn F. Pinzon, 40PI1114522

    EXP Realty

    Sean Landau, 10401322219

    EXP Realty

    Source: OneKey® MLS as distributed by MLS GRID,MLS#: L3575077MLS Logo

    Facts & features

    Interior

    Bedrooms & bathrooms
    • Bedrooms: 4
    • Bathrooms: 2
    • Full bathrooms: 1
    • 1/2 bathrooms: 1
    Bedroom 1
    • Description: 3-bedrooms, 1-full bath
    • Level: Second
    Other
    • Description: extra spare room
    Other
    • Description: family room, laindry/boiler room
    • Level: Basement
    Living room
    • Description: living room, front sitting room, formal dining room, eat in kitchen, half bath
    • Level: First
    Heating
    • Baseboard, Hot Water
    Appliances
    • Included: Refrigerator, Gas Water Heater
    Features
    • Eat-in Kitchen, Formal Dining
    • Flooring: Hardwood
    • Windows: Screens
    • Basement: Full,Partially Finished
    • Attic: Finished,Full
    • Number of fireplaces: 1
    Interior area
    • Total structure area: 1,554
    • Total interior livable area: 1,554 sqft

    Property

    Parking
    • Parking features: Detached, Private
    Features
    • Levels: Two
    • Patio & porch: Patio
    • Exterior features: Mailbox
    • Fencing: Back Yard
    Lot
    • Size: 4,000 Square Feet
    • Dimensions: 40 x 100
    • Features: Near Public Transit, Level
    Details
    • Parcel number: 079200048
    • Zoning: R2A

    Construction

    Type & style
    • Home type: SingleFamily
    • Architectural style: Colonial
    • Property subtype: Single Family Residence, Residential
    Materials
    • Brick, Shingle Siding
    Condition
    • Year built: 1935
    • Major remodel year: 1998

    Utilities & green energy

    • Sewer: Public Sewer
    • Water: Public
    • Utilities for property: Cable Available

    Community & HOA

    HOA
    • Has HOA: No
    Location
    • Region: Queens Village

    Financial & listing details

    • Price per square foot: $555/sqft
    • Tax assessed value: $848,000
    • Annual tax amount: $7,883
    • Date on market: 8/31/2024
    • Cumulative days on market: 55 days
    • Listing agreement: Exclusive Right To Sell

    Price history

    DateEventPrice
    12/23/2024Sold$862,500-4.2%$555/sqft
    Source: OneKey® MLS as distributed by MLS GRID #L3575077 Report a problem
    10/25/2024Pending sale$899,999$579/sqft
    Source: OneKey® MLS as distributed by MLS GRID #3575077 Report a problem
    9/24/2024Price change$899,999-2.2%$579/sqft
    Source: OneKey® MLS as distributed by MLS GRID #3575077 Report a problem
    9/11/2024Price change$919,999-3.2%$592/sqft
    Source: OneKey® MLS as distributed by MLS GRID #3575077 Report a problem
    8/31/2024Listed for sale$949,999$611/sqft
    Source: OneKey® MLS as distributed by MLS GRID #3575077 Report a problem

    Public tax history

    YearProperty taxesTax assessment
    2025-- $50,880 +8%
    2024-- $47,100 -9.6%
    2023-- $52,080 +6.6%
    2022-- $48,840 +14.6%
    2021-- $42,600 +16.2%
    2020$7,397 +6.3%$36,660 -4.4%
    2019$6,961 +2.9%$38,340 +18.5%
    2018$6,767 +2.6%$32,347
    2017$6,594 +10.4%$32,347 +0.8%
    2016$5,974 $32,102 +6%
    2015$5,974 +72.6%$30,286 +6%
    2014$3,461 $28,573 +6%
    2013-- $26,956
    2012-- $26,956 +0.8%
    2011-- $26,752 +6%
    2010-- $25,239 +6%
    2009-- $23,811 +6%
    2008-- $22,464
    Find assessor info on the county website

    Neighborhood: Bellerose

    Nearby schools

    GreatSchools rating
    Schools provided by the listing agent
    • Elementary: Ps 18 Winchester
    • Middle: Irwin Altman Middle School 172
    • High: Martin Van Buren High School

    Source: OneKey® MLS as distributed by MLS GRID. This data may not be complete. We recommend contacting the local school district to confirm school assignments for this home.