Welcome to 8055 Arcadian Shore Ct an exquisite luxury estate in the highly sought-after gated Lake Manassas community located in Gainesville, VA. This prestigious neighborhood offers breathtaking views of Lake Manassas and overlooks two exceptional golf courses the public Stonewall Golf Club and the renowned Robert Trent Jones private golf club. Lake Manassas provides a peaceful, scenic retreat with premium amenities. This freshly painted, stately brick-front home sits on a corner cul de sac lot with a side-load garage and a professionally landscaped yard featuring stone retaining walls and zoned irrigation. Step inside the grand two-story foyer with gleaming hardwood floors and a skylight, setting a tone of elegance. The main level offers a study with French doors, chair rail, and carpet, as well as a formal living room and dining room, both boasting hardwood floors, crown molding, and large windows. The dining room includes a beautiful bay window and chair rail. The recently renovated, eat-in kitchen (2020) impresses with $50K in upgrades, featuring classic white shaker cabinets with honed black granite countertops, a subway tile backsplash, and a five-burner gas cooktop. A modern black island with quartz countertops and pendant lighting, a walk-in custom pantry, a coffee bar, and recessed lighting complete this chef's dream kitchen. Adjacent, the sunken family room offers a warm gathering space with a vaulted ceiling, wood-burning brick fireplace converted to gas, hardwood floors, an elegant chandelier, plantation shutters, and sliding glass doors that open to a newer Trex deck and stamped concrete patio. The oak staircase with iron balusters and a carpet runner adds to the home’s elegance. Upstairs, the primary suite is a true retreat, featuring a vaulted ceiling, neutral carpet, double doors, chair rail, a large walk-in closet, a secondary shelved closet, and a skylight. The updated en-suite bathroom boasts a frameless glass shower enclosure with floor-to-ceiling subway tile, a jetted soaking tub, double-sink vanity, private water closet, and linen closet. Three additional spacious bedrooms feature neutral carpet and generous closet space, with the hall bathroom updated to include a double-sink vanity, ceramic tile shower, and quartz countertop. The walk-up, partially finished basement offers a large open rec room with recessed lighting, carpet, double doors leading to a storage room or future exercise room, and a bath rough-in. Additionally, the basement features an expansive storage room, providing ample space for future customizations. The Lake Manassas community is loaded with amenities, including an outdoor pool, tennis courts, pickleball court, two full-size basketball courts, walking/biking paths, ponds with dock and tot lot. With easy access to nearby shopping at Wegmans, Stonewall Shopping Center, Virginia Gateway, and commuter routes 29 and I-66, this home combines luxury, convenience, and comfort for an unparalleled living experience.
Sold for $955,000
$955,000
8055 Arcadian Shore Ct, Gainesville, VA 20155
4beds
4,044sqft
Single Family Residence
Built in 1996
10,768 Square Feet Lot
$969,000 Zestimate®
$236/sqft
$4,312 Estimated rent
Home value
$969,000
$911,000 - $1.03M
$4,312/mo
Zestimate® history
Owner options
List your home for rent
$4,312/mo
Rent Zestimate®
Find your next renter with Zillow Rental Manager. Plus, with online applications, you can quickly screen prospective tenants – for free.
$4,312/mo
Rent Zestimate®
Refinance and save
$6,032/mo
Est. payment
Refinancing to a lower rate could help reduce your monthly payments and save thousands over the life of the loan.
$6,032/mo
Est. payment
Explore your selling options
Work with a Zillow partner agent
Leverage their expertise and Zillow's premium Showcase listings to get your home seen by more buyers.
Get startedList with your own agent
Get your home in front of millions of buyers by listing it on Zillow.
Learn how to do itSell it yourself
Take full control of how buyers see your home on Zillow by listing For Sale by Owner (FSBO).
List your homeWhat's special
Partially finished basementStone retaining wallsNewer trex deckProfessionally landscaped yardRecessed lightingVaulted ceilingGleaming hardwood floors
Zillow last checked:
Listing updated:
Listed by:
Kim Ramos 703-407-6384,
Keller Williams Chantilly Ventures, LLC
Bought with:
Adam Elnagdy, 0225236060
RLAH @properties
Source: Bright MLS,MLS#: VAPW2083096
Facts & features
Interior
Bedrooms & bathrooms
- Bedrooms: 4
- Bathrooms: 3
- Full bathrooms: 2
- 1/2 bathrooms: 1
- Main level bathrooms: 1
Rooms
- Room types: Living Room, Dining Room, Primary Bedroom, Bedroom 2, Bedroom 3, Bedroom 4, Kitchen, Family Room, Foyer, Study, Recreation Room, Storage Room, Utility Room, Bathroom 2, Primary Bathroom, Half Bath
Basement
- Area: 1633
Heating
- Forced Air, Zoned, Natural Gas
Cooling
- Central Air, Zoned, Electric
Appliances
- Included: Cooktop, Dishwasher, Disposal, Exhaust Fan, Ice Maker, Double Oven, Oven, Refrigerator, Dryer, Washer, Water Heater, Gas Water Heater
- Laundry: Main Level
Features
- Family Room Off Kitchen, Kitchen Island, Kitchen - Table Space, Dining Area, Eat-in Kitchen, Upgraded Countertops, Crown Molding, Curved Staircase, Primary Bath(s), Recessed Lighting, Open Floorplan, Walk-In Closet(s), 2 Story Ceilings, 9'+ Ceilings, Vaulted Ceiling(s)
- Flooring: Carpet, Ceramic Tile, Hardwood, Wood
- Doors: Six Panel, Sliding Glass, Storm Door(s)
- Windows: Vinyl Clad, Double Pane Windows, Skylight(s), Window Treatments
- Basement: Partially Finished,Sump Pump,Walk-Out Access,Rough Bath Plumb
- Number of fireplaces: 1
- Fireplace features: Gas/Propane, Glass Doors, Mantel(s), Wood Burning
Interior area
- Total structure area: 4,866
- Total interior livable area: 4,044 sqft
- Finished area above ground: 3,233
- Finished area below ground: 811
Property
Parking
- Total spaces: 2
- Parking features: Garage Door Opener, Garage Faces Side, Attached
- Attached garage spaces: 2
Accessibility
- Accessibility features: None
Features
- Levels: Three
- Stories: 3
- Patio & porch: Deck, Patio
- Exterior features: Underground Lawn Sprinkler, Stone Retaining Walls
- Pool features: Community
- Has spa: Yes
- Spa features: Bath
Lot
- Size: 10,768 Square Feet
- Features: Corner Lot, Cul-De-Sac, Landscaped
Details
- Additional structures: Above Grade, Below Grade
- Parcel number: 7296891638
- Zoning: RPC
- Special conditions: Standard
Construction
Type & style
- Home type: SingleFamily
- Architectural style: Colonial
- Property subtype: Single Family Residence
Materials
- Brick Front, Combination, Vinyl Siding
- Foundation: Slab
- Roof: Architectural Shingle
Condition
- New construction: No
- Year built: 1996
Details
- Builder model: MOUNT VERNON
- Builder name: WINCHESTER
Utilities & green energy
- Sewer: Public Sewer
- Water: Public
Community & HOA
Community
- Subdivision: Lake Manassas
HOA
- Has HOA: Yes
- Amenities included: Basketball Court, Bike Trail, Common Grounds, Gated, Golf Club, Golf Course Membership Available, Jogging Path, Pool, Security, Tennis Court(s), Tot Lots/Playground, Golf Course
- Services included: Common Area Maintenance, Management, Insurance, Pool(s), Reserve Funds, Road Maintenance, Snow Removal, Trash, Security
- HOA fee: $239 monthly
- HOA name: LAKE MANASSAS RESIDENTIAL HOMEOWNERS ASSOCIATION
Location
- Region: Gainesville
Financial & listing details
- Price per square foot: $236/sqft
- Tax assessed value: $699,400
- Annual tax amount: $7,077
- Date on market: 11/21/2024
- Listing agreement: Exclusive Right To Sell
- Exclusions: Workbench In Storage Room
- Ownership: Fee Simple
Price history
| Date | Event | Price |
|---|---|---|
| 12/20/2024 | Sold | $955,000+0.5%$236/sqft |
Source:  Bright MLS #VAPW2083096 Report a problem Bright MLS #VAPW2083096 Report a problem | ||
| 11/26/2024 | Contingent | $950,000$235/sqft |
Source: Bright MLS #VAPW2083096 Report a problem | ||
| 11/21/2024 | Listed for sale | $950,000+57%$235/sqft |
Source: Bright MLS #VAPW2083096 Report a problem | ||
| 9/3/2020 | Sold | $605,100+0.9%$150/sqft |
Source: Public Record Report a problem | ||
| 8/2/2020 | Pending sale | $599,900$148/sqft |
Source: RE/MAX Gateway #VAPW499824 Report a problem | ||
| 7/28/2020 | Listed for sale | $599,900$148/sqft |
Source: RE/MAX Gateway #VAPW499824 Report a problem | ||
| 7/19/2020 | Pending sale | $599,900$148/sqft |
Source: RE/MAX Gateway #VAPW499824 Report a problem | ||
| 7/16/2020 | Listed for sale | $599,900+36.3%$148/sqft |
Source: RE/MAX Gateway #VAPW499824 Report a problem | ||
| 11/22/2011 | Sold | $440,000-2.2%$109/sqft |
Source: Public Record Report a problem | ||
| 10/19/2011 | Pending sale | $449,900$111/sqft |
Source: RE/MAX GATEWAY #PW7695831 Report a problem | ||
| 9/25/2011 | Price change | $449,900-2.2%$111/sqft |
Source: RE/MAX GATEWAY #PW7695831 Report a problem | ||
| 7/17/2011 | Price change | $459,900-6.1%$114/sqft |
Source: Weichert Realtors #PW7424054 Report a problem | ||
| 1/6/2011 | Price change | $489,900-2%$121/sqft |
Source: Weichert Realtors #PW7424054 Report a problem | ||
| 8/29/2010 | Listed for sale | $499,900+60.6%$124/sqft |
Source: Weichert, REALTORS #PW7424054 Report a problem | ||
| 10/8/1996 | Sold | $311,200$77/sqft |
Source: Public Record Report a problem | ||
Public tax history
| Year | Property taxes | Tax assessment |
|---|---|---|
| 2025 | $7,739 +11.3% | $789,300 +12.9% |
| 2024 | $6,956 -4.2% | $699,400 +0.2% |
| 2023 | $7,261 -1.2% | $697,800 +6.8% |
| 2022 | $7,350 +11.5% | $653,400 +20.7% |
| 2021 | $6,593 | $541,400 +10.4% |
| 2020 | -- | $490,200 +11.1% |
| 2019 | $2,664 -50.7% | $441,200 -1.5% |
| 2018 | $5,406 +3.1% | $447,700 +3% |
| 2017 | $5,246 +0.8% | $434,700 +1.9% |
| 2016 | $5,206 -5.8% | $426,500 -3.7% |
| 2015 | $5,527 | $443,100 -0.1% |
| 2014 | $5,527 | $443,700 +7.4% |
| 2013 | -- | $413,200 -1.6% |
| 2012 | -- | $420,100 +10.7% |
| 2010 | -- | $379,600 +4.8% |
| 2009 | -- | $362,200 -20.3% |
| 2008 | -- | $454,300 -14% |
| 2007 | -- | $528,100 -0.4% |
| 2006 | -- | $530,000 +14.9% |
| 2005 | -- | $461,200 +8.3% |
| 2004 | -- | $425,800 +3.2% |
| 2003 | -- | $412,500 +5.5% |
| 2002 | -- | $390,900 +12.4% |
| 2001 | -- | $347,800 |
Find assessor info on the county website
Neighborhood: 20155
Nearby homes
- $815,3005 bd4 ba3.3k sqft15112 Windy Hollow Cir, Gainesville, VA 20155Off Market

- $823,2004 bd3 ba2.8k sqft8051 Arcadian Shore Ct, Gainesville, VA 20155Off Market
- $946,1004 bd5 ba4.8k sqft8056 Arcadian Shore Ct, Gainesville, VA 20155Off Market
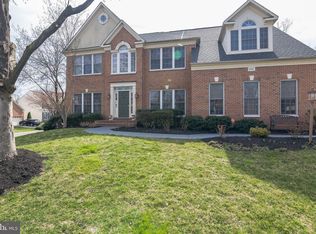
- $939,2004 bd5 ba4.6k sqft15115 Windy Hollow Cir, Gainesville, VA 20155Off Market
- $909,6004 bd4 ba4.9k sqft15111 Windy Hollow Cir, Gainesville, VA 20155Off Market
- $1,032,3004 bd5 ba5.4k sqft8052 Arcadian Shore Ct, Gainesville, VA 20155Off Market
- $830,5004 bd3 ba2.7k sqft15102 Windy Hollow Cir, Gainesville, VA 20155Off Market
- $909,0004 bd5 ba3.1k sqft15123 Windy Hollow Cir, Gainesville, VA 20155Off Market
Nearby schools
GreatSchools rating
- 8/10Buckland Mills Elementary SchoolGrades: PK-5Distance: 1.1 mi
- 8/10Ronald Wilson Reagan Middle SchoolGrades: 6-8Distance: 4.5 mi
- 7/10Gainesville HighGrades: 9-11Distance: 2.6 mi
Schools provided by the listing agent
- Elementary: Buckland Mills
- Middle: Ronald Wilson Reagan
- High: Gainesville
- District: Prince William County Public Schools
Source: Bright MLS. This data may not be complete. We recommend contacting the local school district to confirm school assignments for this home.
Get a cash offer in 3 minutes
Find out how much your home could sell for in as little as 3 minutes with a no-obligation cash offer.
Estimated market value
$969,000
Get a cash offer in 3 minutes
Find out how much your home could sell for in as little as 3 minutes with a no-obligation cash offer.
Estimated market value
$969,000
- Virginia
- Prince William County
- Gainesville
- 20155
- 8055 Arcadian Shore Ct
Nearby cities
Nearby zip codes
Other Gainesville Topics
