Skip main navigation
Closed
  • $426,500

    8055 Arrowwood Ln N, Maple Grove, MN 55369

    3beds
    1,879sqft
    Single Family
    Built in 2020
    2,613 Square Feet Lot
    $427,100 Zestimate®
    $227/sqft
    $2,818 Estimated rent

    Home value

    $427,100

    $393,000 - $466,000

    $2,818/mo

    Zestimate® history
    Loading
    Loading...

    Owner options

    List your home for rent

    $2,818/mo

    Rent Zestimate®

    Find your next renter with Zillow Rental Manager. Plus, with online applications, you can quickly screen prospective tenants – for free.

    Learn more

    $2,818/mo

    Rent Zestimate®

    Refinance and save

    $2,839/mo

    Est. payment

    Refinancing to a lower rate could help reduce your monthly payments and save thousands over the life of the loan.

    See today's rates

    $2,839/mo

    Est. payment

    Explore your selling options

    Work with a Zillow partner agent

    Leverage their expertise and Zillow's premium Showcase listings to get your home seen by more buyers.

    Get started

    List with your own agent

    Get your home in front of millions of buyers by listing it on Zillow.

    Learn how to do it

    Sell it yourself

    Take full control of how buyers see your home on Zillow by listing For Sale by Owner (FSBO).

    List your home

    What's special

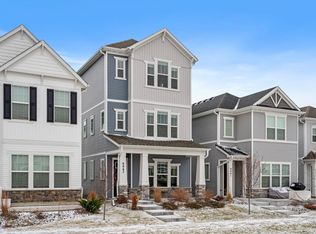
    Modern style meets low-maintenance living in this 2020 Donegal South two-story. Nearly 1,900 sq ft of bright, open space welcomes you with 10-ft ceilings, a center-island kitchen, stainless appliances, gas fireplace, and an easy flow from living room to expanded front patio—ideal for morning coffee or evening gatherings. All three bedrooms sit upstairs alongside a generous loft that can flex as a media room, office, or future fourth bedroom; the primary suite enjoys a walk-in closet and private bath, while built-in organizers throughout the home keep everything tidy. More than $20 K in upgrades set this property apart: a premium lot overlooking green space and Central Park’s lake, luxury custom closets in the primary suite, laundry, and mudroom, designer lighting and fans on dimmers, and a finished epoxy-floored garage with heavy-duty shelving. The freshly sealed jet-black driveway ups the curb appeal, and all appliances plus two mounted TVs stay for a truly move-in-ready experience. The HOA handles lawn care, snow removal, garbage, and professional management, freeing you to enjoy Central Park’s trails, splash pad, and year-round events or stroll to Arbor Lakes for dining, shopping, and the new retail district on the way. Rarely do homes with this level of finish, privacy, and location come to market—see it while you can.

    Zillow last checked:

    Listing updated:

    Listed by:

    Sean and Blanca Realty Group 651-336-7612,

    eXp Realty,

    Victoria De La Mora 952-564-7857

    Bought with:

    Han Zhong

    Keller Williams Classic Realty

    Source: NorthstarMLS as distributed by MLS GRID,MLS#: 6744714MLS Logo

    Facts & features

    Interior

    Bedrooms & bathrooms
    • Bedrooms: 3
    • Bathrooms: 3
    • Full bathrooms: 2
    • 1/2 bathrooms: 1
    Bedroom
    • Level: Upper
    • Area: 208 Square Feet
    • Dimensions: 16x13
    Bedroom 2
    • Level: Upper
    • Area: 156 Square Feet
    • Dimensions: 12x13
    Bedroom 3
    • Level: Upper
    • Area: 100 Square Feet
    • Dimensions: 10x10
    Dining room
    • Level: Main
    • Area: 117 Square Feet
    • Dimensions: 13x9
    Family room
    • Level: Main
    • Area: 168 Square Feet
    • Dimensions: 14x12
    Kitchen
    • Level: Main
    • Area: 168 Square Feet
    • Dimensions: 14x12
    Loft
    • Level: Upper
    • Area: 100 Square Feet
    • Dimensions: 10x10
    Heating
    • Forced Air
    Cooling
    • Central Air
    Appliances
    • Included: Air-To-Air Exchanger, Dishwasher, Disposal, Dryer, Exhaust Fan, Gas Water Heater, Microwave, Other, Range, Refrigerator, Washer, Water Softener Owned
    • Laundry: Gas Dryer Hookup, Laundry Room, Upper Level, Washer Hookup
    Features
    • Basement: None
    • Number of fireplaces: 1
    • Fireplace features: Family Room, Gas
    Interior area
    • Total structure area: 1,879
    • Total interior livable area: 1,879 sqft
    • Finished area above ground: 1,879
    • Finished area below ground: 0

    Property

    Parking
    • Total spaces: 2
    • Parking features: Attached
    • Attached garage spaces: 2
    • Details: Garage Door Height (8), Garage Door Width (10)
    Accessibility
    • Accessibility features: None
    Features
    • Levels: Two
    • Stories: 2
    • Patio & porch: Porch
    • Pool features: None
    • Fencing: None
    Lot
    • Size: 2,613 Square Feet
    • Dimensions: 28 x 126 x 29 x 125
    • Features: Tree Coverage - Light
    Details
    • Foundation area: 1109
    • Parcel number: 2311922410036
    • Zoning description: Residential-Single Family

    Construction

    Type & style
    • Home type: SingleFamily
    • Property subtype: Single Family
    Materials
    • Other, Brick, Stone
    • Roof: Age 8 Years or Less,Asphalt
    Condition
    • New construction: No
    • Year built: 2020

    Utilities & green energy

    • Electric: 200+ Amp Service, Power Company: Xcel Energy
    • Gas: Natural Gas
    • Sewer: City Sewer/Connected
    • Water: City Water/Connected

    Community & HOA

    Community
    • Subdivision: Donegal South Second Add
    HOA
    • Has HOA: Yes
    • Services included: Lawn Care, Other, Parking, Professional Mgmt, Shared Amenities, Snow Removal
    • HOA fee: $142 monthly
    • HOA name: New Concept Management
    • HOA phone: 952-922-2500
    Location
    • Region: Maple Grove

    Financial & listing details

    • Price per square foot: $227/sqft
    • Tax assessed value: $405,300
    • Annual tax amount: $4,812
    • Date on market: 6/27/2025
    • Cumulative days on market: 25 days
    • Road surface type: Paved

    Price history

    DateEventPrice
    5/21/2026Listing removed$2,850$2/sqft
    Source: Zillow Rentals Report a problem
    4/30/2026Listed for rent$2,850$2/sqft
    Source: Zillow Rentals Report a problem
    9/4/2025Sold$426,500-3.1%$227/sqft
    Source: NorthstarMLS as distributed by MLS GRID #6744714 Report a problem
    8/4/2025Pending sale$440,000$234/sqft
    Source: NorthstarMLS as distributed by MLS GRID #6744714 Report a problem
    7/10/2025Listed for sale$440,000+17.3%$234/sqft
    Source: NorthstarMLS as distributed by MLS GRID #6744714 Report a problem
    8/24/2020Sold$375,000$200/sqft
    Source: NorthstarMLS as distributed by MLS GRID #5553885 Report a problem

    Public tax history

    YearProperty taxesTax assessment
    2025$4,812 +1.1%$405,300 +0.6%
    2024$4,760 +0.1%$402,700 -0.8%
    2023$4,756 +16.1%$406,000 -2.9%
    2022$4,097 +1374.2%$418,000 +22.2%
    2021$278 +20.4%$342,200 +930.7%
    2020$231 -16.9%$33,200
    2019$278 --
    Find assessor info on the county website

    Neighborhood: 55369

    Nearby schools

    GreatSchools rating
    Get a cash offer in 3 minutes
    Find out how much your home could sell for in as little as 3 minutes with a no-obligation cash offer.
    Estimated market value
    $427,100
    Get a cash offer in 3 minutes
    Find out how much your home could sell for in as little as 3 minutes with a no-obligation cash offer.
    Estimated market value
    $427,100