Welcome to this cozy beautifully renovated 3-bed, 2-bath brick ranch. No HOA means you can kick back and relax in this peaceful neighborhood. Step inside to find a comfy living space with lots of natural light. The open layout connects the living room to a dining area, perfect for family gatherings or casual dinners. The kitchen is a highlight, with brand new stainless steel appliances adding a touch of modern elegance. Imagine cooking up your favorite meals in this updated space. The three bedrooms are roomy and bright, each with good closet space. The master bedroom comes with its own bathroom for added convenience. Laundry hookups in the hallway make chores a breeze. Head outside to a spacious fenced backyard – perfect for kids, pets, or just enjoying some outdoor time. There's a shed for extra storage, and a raised deck where you can unwind after a long day. Come take a look and see if it's the perfect fit for you!
Closed
$240,000
8055 Attleboro Dr, Jonesboro, GA 30238
3beds
1,040sqft
Single Family Residence
Built in 1970
0.27 Acres Lot
$186,100 Zestimate®
$231/sqft
$1,464 Estimated rent
Home value
$186,100
$169,000 - $201,000
$1,464/mo
Zestimate® history
Owner options
List your home for rent
$1,464/mo
Rent Zestimate®
Find your next renter with Zillow Rental Manager. Plus, with online applications, you can quickly screen prospective tenants – for free.
$1,464/mo
Rent Zestimate®
Refinance and save
$1,622/mo
Est. payment
Refinancing to a lower rate could help reduce your monthly payments and save thousands over the life of the loan.
$1,622/mo
Est. payment
Explore your selling options
Work with a Zillow partner agent
Leverage their expertise and Zillow's premium Showcase listings to get your home seen by more buyers.
Get startedList with your own agent
Get your home in front of millions of buyers by listing it on Zillow.
Learn how to do itSell it yourself
Take full control of how buyers see your home on Zillow by listing For Sale by Owner (FSBO).
List your homeWhat's special
Zillow last checked:
Listing updated:
Listed by:
John Durham 770-474-7253,
Keller Williams Realty Atl. Partners,
Kelli Burns 678-300-0935,
Keller Williams Realty Atl. Partners
Bought with:
Henry Pailles, 379582
Carnegie Cap
Source: GAMLS,MLS#: 20165017
Facts & features
Interior
Bedrooms & bathrooms
- Bedrooms: 3
- Bathrooms: 2
- Full bathrooms: 2
- Main level bathrooms: 2
- Main level bedrooms: 3
Rooms
- Room types: Family Room
Heating
- Central, Forced Air
Cooling
- Electric, Central Air
Appliances
- Included: Dishwasher, Microwave, Oven/Range (Combo), Stainless Steel Appliance(s)
- Laundry: In Hall
Features
- Master On Main Level
- Flooring: Vinyl
- Basement: None
- Has fireplace: No
Interior area
- Total structure area: 1,040
- Total interior livable area: 1,040 sqft
- Finished area above ground: 1,040
- Finished area below ground: 0
Property
Parking
- Parking features: Parking Pad
- Has uncovered spaces: Yes
Features
- Levels: One
- Stories: 1
- Patio & porch: Deck, Porch
- Fencing: Fenced,Back Yard,Chain Link
Lot
- Size: 0.27 Acres
- Features: Level
Details
- Additional structures: Shed(s)
- Parcel number: 13237A B058
Construction
Type & style
- Home type: SingleFamily
- Architectural style: Ranch
- Property subtype: Single Family Residence
Materials
- Brick
- Roof: Composition
Condition
- Updated/Remodeled
- New construction: No
- Year built: 1970
Utilities & green energy
- Sewer: Public Sewer
- Water: Public
- Utilities for property: Sewer Connected, Electricity Available, Natural Gas Available, Water Available
Community & HOA
Community
- Features: None
- Subdivision: Marlborough
HOA
- Has HOA: No
- Services included: None
Location
- Region: Jonesboro
Financial & listing details
- Price per square foot: $231/sqft
- Tax assessed value: $227,200
- Annual tax amount: $1,394
- Date on market: 1/4/2024
- Cumulative days on market: 41 days
- Listing agreement: Exclusive Right To Sell
- Electric utility on property: Yes
Price history
| Date | Event | Price |
|---|---|---|
| 6/29/2025 | Listing removed | $1,590$2/sqft |
Source: GAMLS #10513125 Report a problem | ||
| 5/2/2025 | Listed for rent | $1,590+6.7%$2/sqft |
Source: GAMLS #10513125 Report a problem | ||
| 1/2/2025 | Listing removed | $1,490$1/sqft |
Source: GAMLS #10411449 Report a problem | ||
| 11/22/2024 | Listed for rent | $1,490$1/sqft |
Source: GAMLS #10411449 Report a problem | ||
| 11/11/2024 | Listing removed | $1,490$1/sqft |
Source: Zillow Rentals Report a problem | ||
| 11/11/2024 | Price change | $1,490-11.3%$1/sqft |
Source: Zillow Rentals Report a problem | ||
| 10/31/2024 | Listed for rent | $1,680$2/sqft |
Source: Zillow Rentals Report a problem | ||
| 10/5/2024 | Listing removed | $1,680$2/sqft |
Source: Zillow Rentals Report a problem | ||
| 9/29/2024 | Listed for rent | $1,680$2/sqft |
Source: Zillow Rentals Report a problem | ||
| 4/19/2024 | Listing removed | -- |
Source: Zillow Rentals Report a problem | ||
| 4/5/2024 | Price change | $1,680+5%$2/sqft |
Source: GAMLS #10274020 Report a problem | ||
| 3/31/2024 | Listed for rent | $1,600$2/sqft |
Source: GAMLS #10274020 Report a problem | ||
| 3/28/2024 | Sold | $240,000+0.4%$231/sqft |
Source:  GAMLS #20165017 Report a problem GAMLS #20165017 Report a problem | ||
| 2/14/2024 | Pending sale | $239,000$230/sqft |
Source: GAMLS #20165017 Report a problem | ||
| 1/4/2024 | Listed for sale | $239,000+95.9%$230/sqft |
Source: GAMLS #20165017 Report a problem | ||
| 9/12/2023 | Sold | $122,000-32.2%$117/sqft |
Source: GAMLS #10188716 Report a problem | ||
| 8/25/2023 | Pending sale | $180,000$173/sqft |
Source: GAMLS #10188716 Report a problem | ||
| 8/4/2023 | Listed for sale | $180,000+958.8%$173/sqft |
Source: GAMLS #10188716 Report a problem | ||
| 6/28/2011 | Sold | $17,000$16/sqft |
Source: Public Record Report a problem | ||
Public tax history
| Year | Property taxes | Tax assessment |
|---|---|---|
| 2025 | $3,481 +77.9% | $90,880 +81.2% |
| 2024 | $1,957 +6.7% | $50,160 -1.3% |
| 2023 | $1,834 +31.6% | $50,800 +43% |
| 2022 | $1,394 +21.5% | $35,520 +22.3% |
| 2021 | $1,147 +66.7% | $29,040 +68.8% |
| 2020 | $688 -1.5% | $17,200 -60% |
| 2019 | $698 | $43,000 +124% |
| 2018 | $698 +8.4% | $19,200 +21.3% |
| 2017 | $644 +8% | $15,831 +8% |
| 2016 | $596 | $14,657 |
| 2015 | $596 +0.6% | -- |
| 2014 | $593 +20.2% | $15,074 |
| 2013 | $493 +83.5% | -- |
| 2012 | $269 -47.6% | -- |
| 2011 | $513 +9.8% | -- |
| 2010 | $467 -53.2% | -- |
| 2009 | $999 -9.2% | -- |
| 2008 | $1,101 +1.3% | -- |
| 2007 | $1,086 +1.2% | -- |
| 2006 | $1,073 +10.9% | -- |
| 2005 | $968 +2.2% | -- |
| 2003 | $947 +23.3% | -- |
| 2002 | $768 +15.8% | -- |
| 2001 | $663 | -- |
Find assessor info on the county website
Neighborhood: 30238
Nearby homes
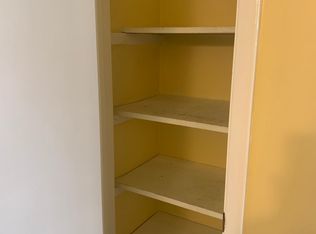
- $133,9003 bd1 ba1.5k sqft8045 Attleboro Dr, Jonesboro, GA 30238Off Market
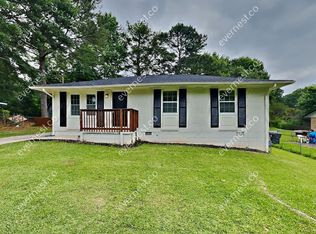
- $162,3003 bd2 ba1k sqft8059 Attleboro Dr, Jonesboro, GA 30238Off Market
- $223,3003 bd2 ba3k sqft8132 Kendrick Rd, Jonesboro, GA 30238Off Market
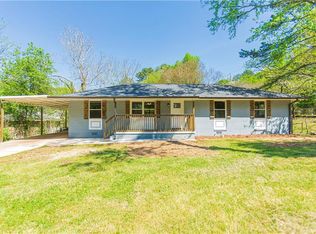
- $205,6004 bd3 ba1.3k sqft8037 Attleboro Dr, Jonesboro, GA 30238Off Market
- $141,0003 bd1 ba1k sqft8063 Attleboro Dr, Jonesboro, GA 30238Off Market
- $237,6003 bd2 ba1k sqft8058 Attleboro Dr, Jonesboro, GA 30238Off Market
- $144,1003 bd2 ba1.3k sqft8054 Attleboro Dr, Jonesboro, GA 30238Off Market
- $140,2003 bd1 ba1k sqft8050 Attleboro Dr, Jonesboro, GA 30238Off Market
Nearby schools
GreatSchools rating
- 4/10Swint Elementary SchoolGrades: PK-5Distance: 0.7 mi
- 4/10Pointe South Middle SchoolGrades: 6-8Distance: 1.7 mi
- 3/10Mundy's Mill High SchoolGrades: 9-12Distance: 2.8 mi
Schools provided by the listing agent
- Elementary: Swint
- Middle: Pointe South
- High: Mundys Mill
Source: GAMLS. This data may not be complete. We recommend contacting the local school district to confirm school assignments for this home.
Get a cash offer in 3 minutes
Find out how much your home could sell for in as little as 3 minutes with a no-obligation cash offer.
Estimated market value
$186,100
Get a cash offer in 3 minutes
Find out how much your home could sell for in as little as 3 minutes with a no-obligation cash offer.
Estimated market value
$186,100
- Georgia
- Clayton County
- Jonesboro
- 30238
- 8055 Attleboro Dr
Nearby cities
Nearby neighborhoods
Nearby zip codes
Other Jonesboro Topics
