Welcome to this stunning Colonial in the highly desirable Lake Forest Estates of Macedonia! Located in a wonderful community with highly rated Nordonia schools, this exceptional home offers luxury, space, and incredible entertaining options.
The main floor features soaring ceilings, a luxurious primary suite with a large walk-in closet and spa-like bath complete with a soaking tub with TV, walk-in shower, and dual vanity. A first-floor office/bonus room, main-floor laundry, and spacious 3-car garage add convenience.
The chef-inspired kitchen boasts beautiful white shaker cabinetry, stunning quartz countertops, stainless steel appliances, and a generously sized pantry. The kitchen opens to the dining area and large deck, perfect for entertaining. The inviting living room features a gas fireplace, while a formal dining room provides the perfect setting for special occasions.
Upstairs are three generously sized bedrooms, a full bath, and a large loft overlooking the main floor, offering additional flexible living space.
The fully finished basement is an entertainer’s dream! Featuring egress windows, a large recreation/game room, updated full bath, and two storage areas, the lower level offers incredible versatility. The second side features a theater area with recliners and a huge wall-mounted TV, a full-size golf simulator, and a full bar ready for game nights, parties, and gatherings.
Conveniently located near restaurants, retail, and everyday amenities, this impressive home combines luxury, functionality, and entertainment in one of Macedonia’s most desirable communities. From the spa-like primary suite to the incredible finished basement, theater, golf simulator, and full bar, this home truly has it all!
Closed
$639,500
8055 Boulder Ridge Ln, Macedonia, OH 44056
4beds
4,130sqft
Single Family Residence
Built in 2019
0.51 Acres Lot
$640,000 Zestimate®
$155/sqft
$4,772 Estimated rent
Home value
$640,000
$608,000 - $672,000
$4,772/mo
Zestimate® history
Owner options
List your home for rent
$4,772/mo
Rent Zestimate®
Find your next renter with Zillow Rental Manager. Plus, with online applications, you can quickly screen prospective tenants – for free.
$4,772/mo
Rent Zestimate®
Refinance and save
$3,531/mo
Est. payment
Refinancing to a lower rate could help reduce your monthly payments and save thousands over the life of the loan.
$3,531/mo
Est. payment
Explore your selling options
Work with a Zillow partner agent
Leverage their expertise and Zillow's premium Showcase listings to get your home seen by more buyers.
Get startedList with your own agent
Get your home in front of millions of buyers by listing it on Zillow.
Learn how to do itSell it yourself
Take full control of how buyers see your home on Zillow by listing For Sale by Owner (FSBO).
List your homeWhat's special
Gas fireplaceFully finished basementLarge deckMain-floor laundryStunning quartz countertopsLuxurious primary suiteSoaring ceilings
Zillow last checked:
Listing updated:
Listed by:
Jason C Parsons 330-242-5313 jasonparsons@howardhanna.com,
Howard Hanna
Bought with:
Heather Srodek, 2018000764
Howard Hanna
Source: MLS Now,MLS#: 5235243
Facts & features
Interior
Bedrooms & bathrooms
- Bedrooms: 4
- Bathrooms: 4
- Full bathrooms: 3
- 1/2 bathrooms: 1
- Main level bathrooms: 2
- Main level bedrooms: 1
Primary bedroom
- Description: Large 1st Floor Primary
- Level: First
- Dimensions: 13 x 16
Bedroom
- Description: Bedroom 2 of 4,Flooring: Carpet
- Features: Walk-In Closet(s)
- Level: Second
- Dimensions: 13 x 11
Bedroom
- Description: Bedroom 3 of 4,Flooring: Carpet
- Features: Walk-In Closet(s)
- Level: Second
- Dimensions: 13 x 11
Bedroom
- Description: Bedroom 4 of 4,Flooring: Carpet
- Features: Walk-In Closet(s)
- Level: Second
- Dimensions: 14 x 15
Primary bathroom
- Description: Primary Bath
- Level: First
- Dimensions: 11 x 9
Bathroom
- Description: 2nd Full Bathroom Located upstairs
- Level: Second
- Dimensions: 4 x 9
Bathroom
- Description: Half Bath on Main Floor
- Level: First
- Dimensions: 3 x 6
Dining room
- Description: Dinning area with access to side of home and Large deck.
- Level: First
- Dimensions: 16 x 12
Kitchen
- Description: Quartz Counter tops, Stainless steel appliances, a generous sized Pantry and a nice open floor plan.,Flooring: Luxury Vinyl Tile
- Features: Breakfast Bar, High Ceilings
- Level: First
- Dimensions: 13 x 13
Laundry
- Description: Storage and plenty of quartz counter space to work with.
- Level: First
- Dimensions: 13 x 6
Living room
- Description: Beautiful Large Living room with High ceilings and a Beautiful Gas fireplace.
- Features: Chandelier, Fireplace, High Ceilings
- Level: First
- Dimensions: 21 x 20
Media room
- Description: Theater/TV area with Wall mounted tv, movie style recliners,Flooring: Carpet
- Level: Lower
- Dimensions: 19 x 23
Office
- Description: Office/bonus room- Main floor
- Features: High Ceilings
- Level: First
- Dimensions: 13 x 8
Other
- Description: Built in Bar Area
- Level: Lower
- Dimensions: 13 x 8
Other
- Description: Golf Simulator Area
- Level: Lower
- Dimensions: 12 x 15
Recreation
- Description: Game/Rec area with Ping pong table, shuffle board, and Large couch. 2 storage rooms off of this room. Also offers a Large Egress window,Flooring: Carpet
- Features: Sound System, Wired for Sound
- Level: Lower
- Dimensions: 20 x 29
Heating
- Forced Air, Gas, Other
Cooling
- Central Air
Appliances
- Included: Dryer, Dishwasher, Disposal, Microwave, Range, Refrigerator, Washer
Features
- Ceiling Fan(s), Crown Molding, Cathedral Ceiling(s), Double Vanity, High Ceilings, Primary Downstairs, Open Floorplan, Pantry, Recessed Lighting, Sound System, Soaking Tub, Vaulted Ceiling(s), Bar, Walk-In Closet(s), Wired for Sound
- Basement: Full
- Number of fireplaces: 1
- Fireplace features: Gas
Interior area
- Total structure area: 4,130
- Total interior livable area: 4,130 sqft
- Finished area above ground: 3,113
- Finished area below ground: 1,017
Property
Parking
- Parking features: Garage
- Garage spaces: 3
Features
- Levels: Two
- Stories: 2
- Patio & porch: Deck
- Exterior features: Other
Lot
- Size: 0.51 Acres
- Dimensions: 90 x 185
Details
- Parcel number: 3312098
- Lease amount: $0
Construction
Type & style
- Home type: SingleFamily
- Architectural style: Colonial
- Property subtype: Single Family Residence
Materials
- Metal Siding
- Roof: Asphalt,Fiberglass
Condition
- Updated/Remodeled
- Year built: 2019
Utilities & green energy
- Sewer: Public Sewer
- Water: Public
Community & HOA
Community
- Security: Smoke Detector(s)
- Subdivision: Lake Forest Estates Sub Ph 4
HOA
- Has HOA: Yes
- Services included: Other
- HOA fee: $49 monthly
- HOA name: Lake Forest Hoa
Location
- Region: Macedonia
Financial & listing details
- Price per square foot: $155/sqft
- Tax assessed value: $430,970
- Annual tax amount: $15,929
- Date on market: 8/10/2026
- Cumulative days on market: 3 days
- Listing agreement: Exclusive Right To Sell
- Listing terms: Cash,Conventional,FHA,VA Loan
Price history
| Date | Event | Price |
|---|---|---|
| 9/16/2026 | Sold | $639,500+1.5%$155/sqft |
Source: MLS Now #5235243 Report a problem | ||
| 8/13/2026 | Pending sale | $629,900$153/sqft |
Source: MLS Now #5235243 Report a problem | ||
| 8/10/2026 | Listed for sale | $629,900+499.9%$153/sqft |
Source: MLS Now #5235243 Report a problem | ||
| 2/26/2019 | Sold | $105,000+10.5%$25/sqft |
Source: Public Record Report a problem | ||
| 6/28/2016 | Sold | $95,000$23/sqft |
Source: Public Record Report a problem | ||
| 2/12/2016 | Sold | $95,000$23/sqft |
Source: Public Record Report a problem | ||
Public tax history
| Year | Property taxes | Tax assessment |
|---|---|---|
| 2025 | $7,474 +10.2% | $150,840 |
| 2024 | $6,780 +1.7% | $150,840 |
| 2023 | $6,666 -14.7% | $150,840 +4% |
| 2022 | $7,815 -0.3% | $145,030 |
| 2021 | $7,839 | $145,030 +1.2% |
| 2020 | -- | $143,245 +437.4% |
| 2019 | $1,731 +20.5% | $26,653 +0% |
| 2018 | $1,436 -3.2% | $26,650 |
| 2017 | $1,484 | $26,650 +4% |
| 2016 | $1,484 | $25,620 |
| 2015 | $1,484 +0.6% | $25,620 |
| 2014 | $1,474 +0.9% | $25,620 |
| 2013 | $1,462 -0.1% | $25,620 |
| 2012 | $1,463 +4.3% | $25,620 +0% |
| 2011 | $1,403 +13.9% | $25,617 -1% |
| 2010 | $1,232 | $25,876 +246.9% |
| 2009 | -- | $7,459 |
| 2008 | $411 +22.4% | $7,459 +15.2% |
| 2007 | $336 +0.9% | $6,475 |
| 2006 | $332 +2.8% | $6,475 |
| 2005 | $323 | $6,475 |
| 2004 | -- | $6,475 |
| 2003 | $294 -68.3% | $6,475 -71.3% |
| 2002 | $926 +621.5% | $22,533 +962.4% |
| 2001 | $128 | $2,121 -7.9% |
| 2000 | -- | $2,303 |
Find assessor info on the county website
Neighborhood: 44056
Nearby homes
- $581,4004 bd3 ba2.6k sqft8047 Boulder Ridge Ln, Macedonia, OH 44056Off Market
- $658,7004 bd4 ba3k sqft1132 Whispering Woods Dr, Macedonia, OH 44056Off Market
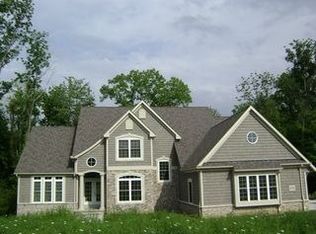
- $526,5003 bd4 ba2.3k sqft8063 Boulder Ridge Ln, Macedonia, OH 44056Off Market
- $632,9004 bd3 ba2.7k sqft1142 Whispering Woods Dr, Macedonia, OH 44056Off Market
- $589,7004 bd3 ba2.6k sqft8071 Boulder Ridge Ln, Macedonia, OH 44056Off Market
- $511,1004 bd3 ba2.8k sqft1121 Whispering Woods Dr, Macedonia, OH 44056Off Market
- $555,3004 bd3 ba2.8k sqft1255 River Run Dr, Macedonia, OH 44056Off Market
- $620,9005 bd5 ba3.2k sqft8048 Boulder Ridge Ln, Macedonia, OH 44056Off Market
Nearby schools
GreatSchools rating
- 8/10Ledgeview Elementary SchoolGrades: K-4Distance: 2.4 mi
- 8/10Nordonia Middle SchoolGrades: 7-8Distance: 3.5 mi
- 6/10Nordonia High SchoolGrades: 9-12Distance: 2 mi
Schools provided by the listing agent
- District: Nordonia Hills CSD - 7710
Source: MLS Now. This data may not be complete. We recommend contacting the local school district to confirm school assignments for this home.
Get a cash offer in 3 minutes
Find out how much your home could sell for in as little as 3 minutes with a no-obligation cash offer.
Estimated market value
$640,000
Get a cash offer in 3 minutes
Find out how much your home could sell for in as little as 3 minutes with a no-obligation cash offer.
Estimated market value
$640,000
- Ohio
- Summit County
- Macedonia
- 44056
- 8055 Boulder Ridge Ln
