Skip main navigation
For sale
  • $129,000

    8055 Cambridge St APT 30, Houston, TX 77054

    2beds
    975sqft
    : 
    Loading
    Get pre-qualified
    Townhouse
    Built in 1984
    -- sqft lot
    $122,500 Zestimate®
    $132/sqft
    $522/mo HOA

    What's special

    Fresh interior paintRich hardwood flooring throughoutTall ceilingsTwo covered parking spaces
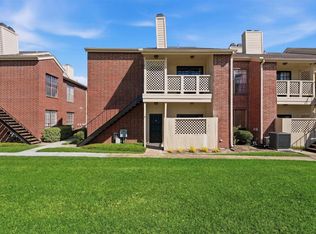
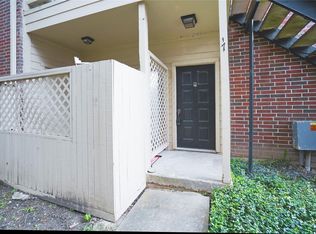
    Located within the gated community of Cambridge Court, this beautifully updated 2-bedroom, 2-bath condo offers a refined blend of modern finishes and everyday convenience in one of Houston’s most connected areas. Inside, you’ll find tall ceilings, fresh interior paint, and rich hardwood flooring throughout, creating a bright and cohesive living space. The kitchen has been thoughtfully upgraded with sleek quartz countertops and a new sink, while both bathrooms feature matching quartz surfaces for a clean, contemporary look. Enjoy the added benefit of two covered parking spaces and the privacy of a gated setting. Ideally situated just minutes from NRG Stadium, the Texas Medical Center, and major freeways, this location offers effortless access to top employers, dining, shopping, and entertainment, making it an excellent option for those seeking both comfort and convenience.
    51 days
    |
    350
    |
    14
    |

    Zillow last checked:

    Listing updated:

    Listed by:

    Thajbh Ajlan TREC #0812205 832-206-8401,

    Nan & Company Properties - Corporate Office (Heights),

    Joshua Hight TREC #0797854 832-764-2826,

    Nan & Company Properties - Corporate Office (Heights)

    Source: HAR,MLS#: 63929393MLS Logo

    Loading...

      Facts & features

      Interior

      Bedrooms & bathrooms
      • Bedrooms: 2
      • Bathrooms: 2
      • Full bathrooms: 2
      Primary bathroom
      • Features: Bidet, Primary Bath: Tub/Shower Combo, Secondary Bath(s): Separate Shower, Vanity Area
      Kitchen
      • Features: Breakfast Bar, Kitchen open to Family Room, Pantry, Pots/Pans Drawers, Soft Closing Cabinets, Soft Closing Drawers, Under Cabinet Lighting
      Heating
      • Electric
      Cooling
      • Ceiling Fan(s), Electric
      Appliances
      • Included: Disposal, Refrigerator, Electric Oven, Microwave, Electric Cooktop, Dryer, Washer, Dishwasher, Instant Hot Water
      Features
      • 2 Bedrooms Down, Walk-In Closet(s)
      • Flooring: Engineered Hardwood, Vinyl
      • Windows: Window Coverings
      • Number of fireplaces: 1
      • Fireplace features: Decorative
      Interior area
      • Total structure area: 975
      • Total interior livable area: 975 sqft

      Property

      Parking
      • Total spaces: 2
      • Parking features: No Garage, Assigned
      • Carport spaces: 2
      Accessibility
      • Accessibility features: Accessible Approach with Ramp, Accessible Bedroom, Accessible Closets, Accessible Common Area, Accessible Doors, Accessible Electrical and Environmental Controls, Accessible Entrance, Accessible Full Bath, Accessible Hallway(s), Accessible Kitchen, Accessible Kitchen Appliances, Accessible Washer/Dryer
      Features
      • Levels: 2nd Level
      • Stories: 2
      • Exterior features: Balcony
      • Pool features: In Ground
      • Has view: Yes
      • View description: West
      Details
      • Parcel number: 1155900060002

      Construction

      Type & style
      • Home type: Townhouse
      • Architectural style: Traditional
      • Property subtype: Townhouse
      Materials
      • Unknown
      • Foundation: Other
      • Roof: Composition
      Condition
      • New construction: No
      • Year built: 1984

      Utilities & green energy

      • Sewer: Public Sewer
      • Water: Public
      Green energy
      • Energy efficient items: Thermostat, HVAC

      Community & HOA

      Community
      • Subdivision: Cambridge Court Condo Ph 1
      HOA
      • Amenities included: Controlled Access
      • HOA fee: $522 monthly
      Location
      • Region: Houston

      Financial & listing details

      • Price per square foot: $132/sqft
      • Tax assessed value: $126,957
      • Annual tax amount: $2,698
      • Date on market: 5/21/2026
      • Road surface type: Concrete

        Estimated market value

        $122,500

        $116,000 - $129,000

        $1,447/mo

        Price history

        DateEventPrice
        5/21/2026Listed for sale$129,000$132/sqft
        Source: HAR #63929393 Report a problem
        5/21/2026Listing removed$1,400$1/sqft
        Source: HAR #55604261 Report a problem
        5/1/2026Listed for rent$1,400+21.7%$1/sqft
        Source: HAR #55604261 Report a problem
        1/3/2020Listing removed$1,150$1/sqft
        Source: Advance Regional Agency LLC #76210690 Report a problem
        9/22/2019Price change$1,150-9.8%$1/sqft
        Source: Advance Regional Agency LLC #76210690 Report a problem
        8/23/2019Listed for rent$1,275$1/sqft
        Source: Advance Regional Agency LLC #76210690 Report a problem
        8/13/2018Listing removed$1,275$1/sqft
        Source: Advance Regional Agency LLC #68784498 Report a problem
        7/21/2018Listed for rent$1,275$1/sqft
        Source: Advance Regional Agency LLC #68784498 Report a problem

        Public tax history

        YearProperty taxesTax assessment
        2025$2,698 +14.2%$126,957 +12.4%
        2024$2,364 -3.9%$112,965 -7.5%
        2023$2,460 -3.3%$122,112 +2%
        2022$2,545 $119,715 +1%
        2021-- $118,573 +7.2%
        2020$2,653 -11.9%$110,580 -11.1%
        2019$3,013 +49.4%$124,431 +2.7%
        2018$2,018 $121,183
        2017$2,018 +11.6%$121,183 +7.3%
        2016$1,809 +13.5%$112,953 +9.4%
        2015$1,594 $103,287 +20.4%
        2014$1,594 $85,789 +3.2%
        2013-- $83,158
        2012-- $83,158
        2011-- $83,158 -7.8%
        2010-- $90,233
        2009-- $90,233
        2008-- $90,233
        2007-- $90,233 +13%
        2006-- $79,860
        2005-- --
        Find assessor info on the county website

        Monthly payment

        Est. payment

        Payment breakdown

        Explore the cost of this home by adjusting the details. Changes won't be saved.
        All calculations are estimates and provided by Zillow, Inc. for informational purposes only. Actual amounts may vary.
        HOA fees may include property taxes on listings classified as Co-Ops. Contact the listing agent and/or owner for fee details.
        Mortgage interest rates are dependent on a number of factors, including credit score, down payment, and repayment length. Interest rate data provided by Zillow Group Marketplace, Inc. as of 1/1/1970 from various mortgage lenders with which we have lead or other similar arrangements; the Estimated Payment is an average of those rates.
        See how much you could borrow to make a competitive offer.

        Climate risks

        Neighborhood: Astrodome Area

        Getting around

        51 / 100
        Somewhat Walkable
        51 / 100
        Good Transit
        88 / 100
        Very Bikeable

        Nearby schools

        GreatSchools rating
        Schools provided by the listing agent
        • Elementary: Whidby Elementary School
        • Middle: Cullen Middle School (Houston)
        • High: Lamar High School (Houston)

        Source: HAR. This data may not be complete. We recommend contacting the local school district to confirm school assignments for this home.

        A local agent can set up tours, give advice and negotiate with sellers.

        A local lender can help you make sure your offer is ready when you are.

        Browse local experts

        Similar homes