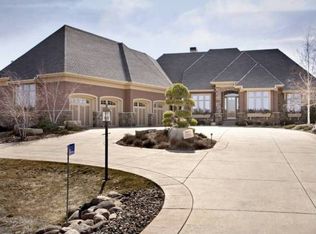
Welcome to The Territory, where refined design meets resort-style living in one of the South Metro’s most coveted neighborhoods. Enjoy exclusive access to Lodge Park—complete with a pool, splash pad, fire pit, clubhouse, parks, and 5 miles of private walking trails. This custom-built home combines exceptional craftsmanship with natural beauty. Set on a private .68-acre corner lot, this residence impresses from the curb. Step inside to discover a formal dining room opposite a spacious executive office with custom built-ins and convenient access to the main-level half bath. Newly installed LVP flooring flows seamlessly into the great room, anchored by a stacked-stone fireplace and custom media built-ins wired for home theater. The chef’s kitchen is fully remodeled for both style and function, featuring Cambria countertops, a large center island with breakfast bar and drawer-style microwave, hardwood maple cabinetry and trim, stainless-steel appliances, double ovens, and a walk-in pantry. A dedicated coffee bar with beverage cooler adds an extra touch of luxury. Relax in the three-season porch with premium IPE flooring, aluminum railings, and a stacked-stone gas fireplace, or enjoy grilling and dining on the adjacent deck. A mudroom with custom built-ins and walk-in coat closet connects to the garage for seamless organization. Upstairs, the primary suite is a serene retreat with expansive views, jetted tub, walk-in shower, dual vanities, private water closet, and dual walk-in closets, plus direct access to upper-level laundry with sink and storage. Two additional bedrooms share a Jack-and-Jill bath, while a large loft above the garage provides flexible space for a recreation room or fourth upper bedroom. The lookout lower level is designed for entertaining, with a spacious recreation area, wet bar, beverage cooler, electric fireplace, plus an additional bedroom and ¾ bath. Outdoors, enjoy professional landscaping, a custom paver patio, including a recently purchased hot tub. A fully finished heated garage with epoxy floors with drains, and a dog washing station completes this exceptional property. Walking trails connect the neighborhood, all within the highly regarded Lakeville School District.
Closed
Street View
Zillow last checked:
Listing updated:
Bought with:
William C Keller
eXp Realty
Desrochers Realty Group
Source: NorthstarMLS as distributed by MLS GRID,MLS#: 6765512
Price history
| Date | Event | Price |
|---|---|---|
| 4/15/2026 | Sold | $1,175,000$241/sqft |
Source:  NorthstarMLS as distributed by MLS GRID #6765512 Report a problem NorthstarMLS as distributed by MLS GRID #6765512 Report a problem | ||
| 3/15/2026 | Pending sale | $1,175,000$241/sqft |
Source: NorthstarMLS as distributed by MLS GRID #6765512 Report a problem | ||
| 3/6/2026 | Listed for sale | $1,175,000+1368.8%$241/sqft |
Source: NorthstarMLS as distributed by MLS GRID #6765512 Report a problem | ||
| 12/3/2013 | Sold | $80,000$16/sqft |
Source:  Lake Superior Area Realtors as distributed by MLS GRID #2138361 Report a problem Lake Superior Area Realtors as distributed by MLS GRID #2138361 Report a problem | ||
Nearby homes
- $1,002,9006 bd4 ba4.6k sqft8031 Covered Bridge Rd, Prior Lake, MN 55372Off Market
- $1,202,9000.84 acres21389 Whisperer Way, Prior Lake, MN 55372Off Market
- $1,691,7004 bd5 ba5.7k sqft8015 Covered Bridge Rd, Prior Lake, MN 55372Off Market
- $1,065,2001.01 acres21377 Whisperer Way, Prior Lake, MN 55372Off Market
Get a cash offer in 3 minutes
Find out how much your home could sell for in as little as 3 minutes with a no-obligation cash offer.
Estimated market value
$1,177,600
