Welcome Home!!!! Stunning 4BR, 3 BA single family home nestled in the sought after BROOKSIDE off ROCKY RUN community! Pride in ownership is truly displayed in this gem separating 8055 CRIMSON LEAF CT from the rest! Located on a quiet and inviting culdesac; this beautiful and meticulously maintained 2200 SQ/FT single family home boasts bright and beautiful vaulted ceilings, Large windows, Open floor plans and a 2 car garage with private driveway. Follow me inside where you'll find Fresh paint and Brand new carpets throughout as well as an abundance of natural light; a spacious and welcoming living space with a large bay window. Bay window includes built in seating and storage. Follow me upstairs where you'll find the kitchen; kitchen has been upgraded with fresh paint, granite counter tops and SS appliances. Down the hallway you'll find the primary bathroom with the primary bath which has a walk-in shower. You will also find bedroom 1 and 2 as well as a fully renovated full hallway bathroom. In the basement, You'll find a large living space with a gas fireplace, 3rd full bathroom, laundry and access to the garage and backyard. Bedroom 4 is also located in the basement(NTC closet). Need room for storage? Take a look under the stairs, you'll find a long storage area below the front of the home. But wait there's more, Follow me outside. Check out the stamped concrete patio, wood deck, fenced in yard and shed. This gem wont last. Privacy and beauty come together, it’s a sight to see. The search is over, this beauty is perfectly situated with easy access to shopping centers, entertainment, I-66, Commuter lot's, Virginia Gateway, The Shops at Stonewall, Promenade Fountains and more Location, Location, Location!!! The opportunities are endless to enjoy and create the only things that truly matter... Memories!
Sold for $650,000
$650,000
8055 Crimson Leaf Ct, Gainesville, VA 20155
4beds
2,202sqft
Single Family Residence
Built in 1987
0.26 Acres Lot
$673,900 Zestimate®
$295/sqft
$3,347 Estimated rent
Home value
$673,900
$640,000 - $708,000
$3,347/mo
Zestimate® history
Owner options
List your home for rent
$3,347/mo
Rent Zestimate®
Find your next renter with Zillow Rental Manager. Plus, with online applications, you can quickly screen prospective tenants – for free.
$3,347/mo
Rent Zestimate®
Refinance and save
$4,098/mo
Est. payment
Refinancing to a lower rate could help reduce your monthly payments and save thousands over the life of the loan.
$4,098/mo
Est. payment
Explore your selling options
Work with a Zillow partner agent
Leverage their expertise and Zillow's premium Showcase listings to get your home seen by more buyers.
Get startedList with your own agent
Get your home in front of millions of buyers by listing it on Zillow.
Learn how to do itSell it yourself
Take full control of how buyers see your home on Zillow by listing For Sale by Owner (FSBO).
List your homeWhat's special
Fenced in yardBrand new carpetsWood deckAbundance of natural lightOpen floor plansGranite counter topsQuiet and inviting culdesac
Zillow last checked:
Listing updated:
Listed by:
jose reanos 703-505-0241,
Fathom Realty
Bought with:
Herbert Medeiros, 0225084917
Samson Properties
Source: Bright MLS,MLS#: VAPW2081414
Facts & features
Interior
Bedrooms & bathrooms
- Bedrooms: 4
- Bathrooms: 3
- Full bathrooms: 3
- Main level bathrooms: 2
- Main level bedrooms: 3
Basement
- Area: 506
Heating
- Forced Air, Humidity Control, Programmable Thermostat, Natural Gas
Cooling
- Ceiling Fan(s), Central Air, Electric
Appliances
- Included: Microwave, Built-In Range, Dishwasher, Disposal, Dryer, Ice Maker, Humidifier, Oven/Range - Electric, Refrigerator, Stainless Steel Appliance(s), Washer, Gas Water Heater
- Laundry: In Basement, Lower Level
Features
- Ceiling Fan(s), Chair Railings, Crown Molding, Entry Level Bedroom, Open Floorplan, Recessed Lighting, Pantry
- Windows: Window Treatments
- Basement: Finished,Garage Access,Improved,Concrete,Windows,Interior Entry,Exterior Entry,Rear Entrance
- Number of fireplaces: 1
- Fireplace features: Gas/Propane, Mantel(s), Screen
Interior area
- Total structure area: 2,708
- Total interior livable area: 2,202 sqft
- Finished area above ground: 2,202
Property
Parking
- Total spaces: 2
- Parking features: Basement, Storage, Garage Faces Front, Garage Door Opener, Inside Entrance, On Street, Driveway, Attached
- Attached garage spaces: 2
- Has uncovered spaces: Yes
Accessibility
- Accessibility features: None
Features
- Levels: Split Foyer,Three
- Stories: 3
- Patio & porch: Deck
- Exterior features: Flood Lights
- Pool features: Community
Lot
- Size: 0.26 Acres
Details
- Additional structures: Above Grade, Outbuilding
- Parcel number: 7396881346
- Zoning: R4
- Special conditions: Standard
Construction
Type & style
- Home type: SingleFamily
- Property subtype: Single Family Residence
Materials
- Vinyl Siding
- Foundation: Slab
- Roof: Architectural Shingle
Condition
- New construction: No
- Year built: 1987
Utilities & green energy
- Sewer: Public Sewer
- Water: Public
- Utilities for property: Sewer Available, Water Available, Natural Gas Available, Electricity Available
Community & HOA
Community
- Features: Pool
- Subdivision: Brookside / Rocky Run
HOA
- Has HOA: Yes
- Amenities included: Common Grounds, Other
- Services included: Common Area Maintenance, Road Maintenance, Snow Removal, Trash
- HOA fee: $110 quarterly
- HOA name: SEQUOIA MANAGEMENT
Location
- Region: Gainesville
Financial & listing details
- Price per square foot: $295/sqft
- Tax assessed value: $564,300
- Annual tax amount: $5,734
- Date on market: 10/18/2024
- Listing agreement: Exclusive Right To Sell
- Listing terms: Cash,Conventional,FHA,VA Loan
- Exclusions: Washer And Dryer
- Ownership: Fee Simple
Price history
| Date | Event | Price |
|---|---|---|
| 11/19/2024 | Sold | $650,000$295/sqft |
Source:  Bright MLS #VAPW2081414 Report a problem Bright MLS #VAPW2081414 Report a problem | ||
| 10/19/2024 | Pending sale | $650,000$295/sqft |
Source: Bright MLS #VAPW2081414 Report a problem | ||
| 10/18/2024 | Listed for sale | $650,000+52.9%$295/sqft |
Source: Bright MLS #VAPW2081414 Report a problem | ||
| 4/30/2019 | Sold | $425,000$193/sqft |
Source: Public Record Report a problem | ||
Public tax history
| Year | Property taxes | Tax assessment |
|---|---|---|
| 2025 | $5,799 +3.3% | $591,400 +4.8% |
| 2024 | $5,612 +1.6% | $564,300 +6.3% |
| 2023 | $5,523 -2.2% | $530,800 +6.3% |
| 2022 | $5,646 +9.9% | $499,500 +19% |
| 2021 | $5,136 +5.2% | $419,800 +6.2% |
| 2020 | $4,883 +107% | $395,300 +1.2% |
| 2019 | $2,358 -48.1% | $390,600 +3.9% |
| 2018 | $4,541 +11% | $376,100 +8.8% |
| 2017 | $4,091 | $345,600 +3.7% |
| 2016 | $4,091 -1% | $333,200 +0.2% |
| 2015 | $4,131 | $332,500 +0.9% |
| 2014 | $4,131 | $329,400 +16.7% |
| 2013 | -- | $282,200 +4.8% |
| 2012 | -- | $269,400 +11.7% |
| 2010 | -- | $241,100 -2.1% |
| 2009 | -- | $246,200 -20.4% |
| 2008 | -- | $309,200 -18% |
| 2007 | -- | $377,300 -9.5% |
| 2006 | -- | $417,000 +29.2% |
| 2005 | -- | $322,700 +17.6% |
| 2004 | -- | $274,300 +18.1% |
| 2003 | -- | $232,200 +7% |
| 2002 | -- | $217,000 +18.4% |
| 2001 | -- | $183,300 |
Find assessor info on the county website
Neighborhood: 20155
Nearby homes
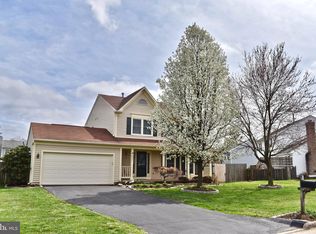
- $727,2003 bd3 ba2.7k sqft8057 Crimson Leaf Ct, Gainesville, VA 20155Off Market
- $734,4004 bd2 ba2.3k sqft8053 Crimson Leaf Ct, Gainesville, VA 20155Off Market
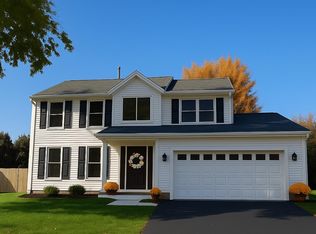
- $715,0004 bd4 ba2.7k sqft8006 Rocky Run Rd, Gainesville, VA 20155Sold
- $744,1004 bd3 ba2.3k sqft8004 Rocky Run Rd, Gainesville, VA 20155Off Market
- $661,2004 bd3 ba2.2k sqft8008 Rocky Run Rd, Gainesville, VA 20155Off Market
- $717,4004 bd2 ba2.3k sqft8059 Crimson Leaf Ct, Gainesville, VA 20155Off Market
- $704,2003 bd2 ba2k sqft8054 Crimson Leaf Ct, Gainesville, VA 20155Off Market
- $725,7003 bd3 ba1.9k sqft8052 Crimson Leaf Ct, Gainesville, VA 20155Off Market
Nearby schools
GreatSchools rating
- 8/10Piney Branch Elementary SchoolGrades: PK-5Distance: 0.7 mi
- 9/10Gainesville Middle SchoolGrades: 6-8Distance: 0.4 mi
- 7/10Gainesville HighGrades: 9-11Distance: 0.7 mi
Schools provided by the listing agent
- Elementary: Piney Branch
- Middle: Gainesville
- High: Patriot
- District: Prince William County Public Schools
Source: Bright MLS. This data may not be complete. We recommend contacting the local school district to confirm school assignments for this home.
Get a cash offer in 3 minutes
Find out how much your home could sell for in as little as 3 minutes with a no-obligation cash offer.
Estimated market value
$673,900
Get a cash offer in 3 minutes
Find out how much your home could sell for in as little as 3 minutes with a no-obligation cash offer.
Estimated market value
$673,900
- Virginia
- Prince William County
- Gainesville
- 20155
- 8055 Crimson Leaf Ct
Nearby cities
Nearby zip codes
Other Gainesville Topics
