Welcome home to 8055 Cypress Pass, where timeless elegance meets modern comfort. Perfectly nestled in a prime location near the Medical Center, USAA, top universities, and a short 15 min commute to Fort Sam Houston. This beautiful two-story gem offers the best of both convenience and tranquility. Step inside and feel the warmth of natural light streaming through expansive picture windows, filling the open floor plan with a bright, inviting atmosphere. The first floor features not one, but two spacious li
Sold
Price Unknown
8055 Cypress, San Antonio, TX 78240
4beds
2,222sqft
Single Family Residence
Built in 2003
4,748 Square Feet Lot
$251,400 Zestimate®
$--/sqft
$1,925 Estimated rent
Home value
$251,400
$234,000 - $272,000
$1,925/mo
Zestimate® history
Owner options
List your home for rent
$1,925/mo
Rent Zestimate®
Find your next renter with Zillow Rental Manager. Plus, with online applications, you can quickly screen prospective tenants – for free.
$1,925/mo
Rent Zestimate®
Refinance and save
$125/mo
Est. payment
Refinancing to a lower rate could help reduce your monthly payments and save thousands over the life of the loan.
$125/mo
Est. payment
Explore your selling options
Work with a Zillow partner agent
Leverage their expertise and Zillow's premium Showcase listings to get your home seen by more buyers.
Get startedList with your own agent
Get your home in front of millions of buyers by listing it on Zillow.
Learn how to do itSell it yourself
Take full control of how buyers see your home on Zillow by listing For Sale by Owner (FSBO).
List your homeWhat's special
Open floor planExpansive picture windowsBright inviting atmosphereSpacious li
Zillow last checked:
Listing updated:
Listed by:
Florence Holder TREC #731515 (210) 980-0860,
Resi Realty, LLC
Source: LERA MLS,MLS#: 1851483
Facts & features
Interior
Bedrooms & bathrooms
- Bedrooms: 4
- Bathrooms: 3
- Full bathrooms: 2
- 1/2 bathrooms: 1
Primary bedroom
- Features: Walk-In Closet(s), Ceiling Fan(s), Full Bath
- Level: Upper
- Area: 221
- Dimensions: 17 x 13
Bedroom 2
- Area: 110
- Dimensions: 11 x 10
Bedroom 3
- Area: 99
- Dimensions: 11 x 9
Bedroom 4
- Area: 110
- Dimensions: 11 x 10
Primary bathroom
- Features: Tub/Shower Combo, Double Vanity, Soaking Tub
- Area: 90
- Dimensions: 10 x 9
Dining room
- Area: 130
- Dimensions: 13 x 10
Kitchen
- Area: 156
- Dimensions: 13 x 12
Living room
- Area: 143
- Dimensions: 13 x 11
Heating
- Central, Electric
Cooling
- Central Air
Appliances
- Included: Washer, Dryer, Range, Refrigerator, Disposal, Dishwasher, Electric Water Heater, Electric Cooktop
- Laundry: Washer Hookup, Dryer Connection
Features
- Three Living Area, Liv/Din Combo, Separate Dining Room, Two Eating Areas, Breakfast Bar, Pantry, Loft, Utility Room Inside, High Speed Internet, Walk-In Closet(s), Ceiling Fan(s), Chandelier
- Flooring: Carpet, Linoleum
- Windows: Window Coverings
- Has basement: No
- Has fireplace: No
- Fireplace features: Not Applicable
Interior area
- Total structure area: 2,222
- Total interior livable area: 2,222 sqft
Property
Parking
- Total spaces: 1
- Parking features: One Car Garage, Garage Door Opener
- Garage spaces: 1
Features
- Levels: Two
- Stories: 2
- Pool features: None
Lot
- Size: 4,748 Square Feet
Details
- Parcel number: 172340020250
Construction
Type & style
- Home type: SingleFamily
- Architectural style: Traditional
- Property subtype: Single Family Residence
Materials
- 4 Sides Masonry, Fiber Cement
- Foundation: Slab
- Roof: Composition
Condition
- Pre-Owned
- New construction: No
- Year built: 2003
Details
- Builder name: CENTEX
Utilities & green energy
- Utilities for property: Cable Available
Community & HOA
Community
- Features: Playground
- Subdivision: Cypress Hollow
HOA
- Has HOA: Yes
- HOA fee: $125 semi-annually
- HOA name: CYPRESS HOLLOW HOMEOWNERS ASSOCIATION, INC
Location
- Region: San Antonio
Financial & listing details
- Tax assessed value: $275,920
- Annual tax amount: $6,497
- Date on market: 3/20/2025
- Cumulative days on market: 234 days
- Listing terms: Conventional,FHA,VA Loan,TX Vet,Cash
Price history
| Date | Event | Price |
|---|---|---|
| 6/23/2025 | Sold | -- |
Source:  LERA MLS #1851483 Report a problem LERA MLS #1851483 Report a problem | ||
| 5/29/2025 | Pending sale | $269,999$122/sqft |
Source: LERA MLS #1851483 Report a problem | ||
| 5/19/2025 | Contingent | $269,999$122/sqft |
Source: LERA MLS #1851483 Report a problem | ||
| 5/8/2025 | Price change | $269,999-1.5%$122/sqft |
Source: LERA MLS #1851483 Report a problem | ||
| 4/18/2025 | Price change | $274,000-0.4%$123/sqft |
Source: LERA MLS #1851483 Report a problem | ||
| 3/20/2025 | Listed for sale | $275,000-1.8%$124/sqft |
Source: LERA MLS #1851483 Report a problem | ||
| 3/18/2025 | Listing removed | $280,000$126/sqft |
Source: LERA MLS #1814075 Report a problem | ||
| 2/4/2025 | Price change | $280,000-1.8%$126/sqft |
Source: LERA MLS #1814075 Report a problem | ||
| 12/4/2024 | Price change | $285,000-1.7%$128/sqft |
Source: LERA MLS #1814075 Report a problem | ||
| 11/16/2024 | Price change | $290,000-1.7%$131/sqft |
Source: LERA MLS #1814075 Report a problem | ||
| 10/5/2024 | Listed for sale | $295,000+63.9%$133/sqft |
Source: LERA MLS #1814075 Report a problem | ||
| 7/20/2018 | Sold | -- |
Source: LERA MLS #1312588 Report a problem | ||
| 5/22/2018 | Pending sale | $180,000$81/sqft |
Source: Kuper Sotheby's International Realty #1312588 Report a problem | ||
| 5/19/2018 | Price change | $180,000-6.3%$81/sqft |
Source: Kuper Sotheby's International Realty #1312588 Report a problem | ||
| 2/7/2018 | Listed for sale | $192,000+32.5%$86/sqft |
Source: Select Realty, LLC #1291546 Report a problem | ||
| 4/13/2010 | Sold | -- |
Source: LERA MLS #815366 Report a problem | ||
| 1/9/2010 | Listed for sale | $144,900$65/sqft |
Source: Wakefield, REALTORS #815366 Report a problem | ||
Public tax history
| Year | Property taxes | Tax assessment |
|---|---|---|
| 2025 | $6,319 -2.7% | $275,920 -2.8% |
| 2024 | $6,497 +1.6% | $283,760 +1.9% |
| 2023 | $6,398 +4.2% | $278,570 +12.3% |
| 2022 | $6,140 +13.2% | $248,050 +16.9% |
| 2021 | $5,426 | $212,280 +1.3% |
| 2020 | $5,426 +7.5% | $209,570 +8.3% |
| 2019 | $5,047 | $193,450 +2.7% |
| 2018 | $5,047 +18.1% | $188,370 +9.3% |
| 2017 | $4,274 +6.4% | $172,320 +6.1% |
| 2016 | $4,017 +13.4% | $162,460 +6.3% |
| 2015 | $3,542 | $152,856 +10% |
| 2014 | $3,542 | $138,960 +1.1% |
| 2013 | -- | $137,430 +3% |
| 2012 | -- | $133,380 -1% |
| 2011 | -- | $134,780 +3.4% |
| 2010 | -- | $130,300 -6.5% |
| 2009 | -- | $139,290 +0.1% |
| 2008 | -- | $139,170 +0.2% |
| 2007 | -- | $138,900 +8.6% |
| 2006 | -- | $127,940 +0.2% |
| 2005 | -- | $127,670 |
| 2004 | -- | -- |
Find assessor info on the county website
Neighborhood: Eckhert Crossing
Nearby homes
- $227,2003 bd2 ba1.7k sqft8051 Cypress Pass, San Antonio, TX 78240Off Market
- $220,8003 bd2 ba1.2k sqft8059 Cypress Pass, San Antonio, TX 78240Off Market

- $--3 bd3 ba2.1k sqft6302 Maverick Trail Dr, San Antonio, TX 78240Sold
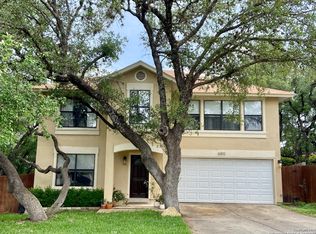
- $254,8003 bd2 ba2.2k sqft8047 Cypress Pass, San Antonio, TX 78240Off Market

- $265,1003 bd2 ba2.2k sqft8046 Cypress Crown, San Antonio, TX 78240Off Market
- $294,7004 bd2 ba2.3k sqft8202 Border Mist Dr, San Antonio, TX 78240Off Market
- $271,9003 bd3 ba2.1k sqft6306 Maverick Trail Dr, San Antonio, TX 78240Off Market
- $256,0003 bd3 ba2k sqft8043 Cypress Pass, San Antonio, TX 78240Off Market
Nearby schools
GreatSchools rating
- 3/10Rhodes Elementary SchoolGrades: PK-5Distance: 0.7 mi
- 4/10Rudder Middle SchoolGrades: 6-8Distance: 1.6 mi
- 5/10Marshall High SchoolGrades: 9-12Distance: 0.5 mi
Schools provided by the listing agent
- Elementary: Rhodes
- Middle: Rudder
- High: Marshall
- District: Northside
Source: LERA MLS. This data may not be complete. We recommend contacting the local school district to confirm school assignments for this home.
Get a cash offer in 3 minutes
Find out how much your home could sell for in as little as 3 minutes with a no-obligation cash offer.
Estimated market value
$251,400
Get a cash offer in 3 minutes
Find out how much your home could sell for in as little as 3 minutes with a no-obligation cash offer.
Estimated market value
$251,400
Nearby cities
Nearby neighborhoods
Nearby zip codes
Other San Antonio Topics
